



BEDS3
BATHS3 full
SQUARE FEET2,068
MLS#680879
STATUS
PROPERTY TYPEResidential - Condominium
SUBDIVISIONHUNTINGTON VILLAGE
Property Description
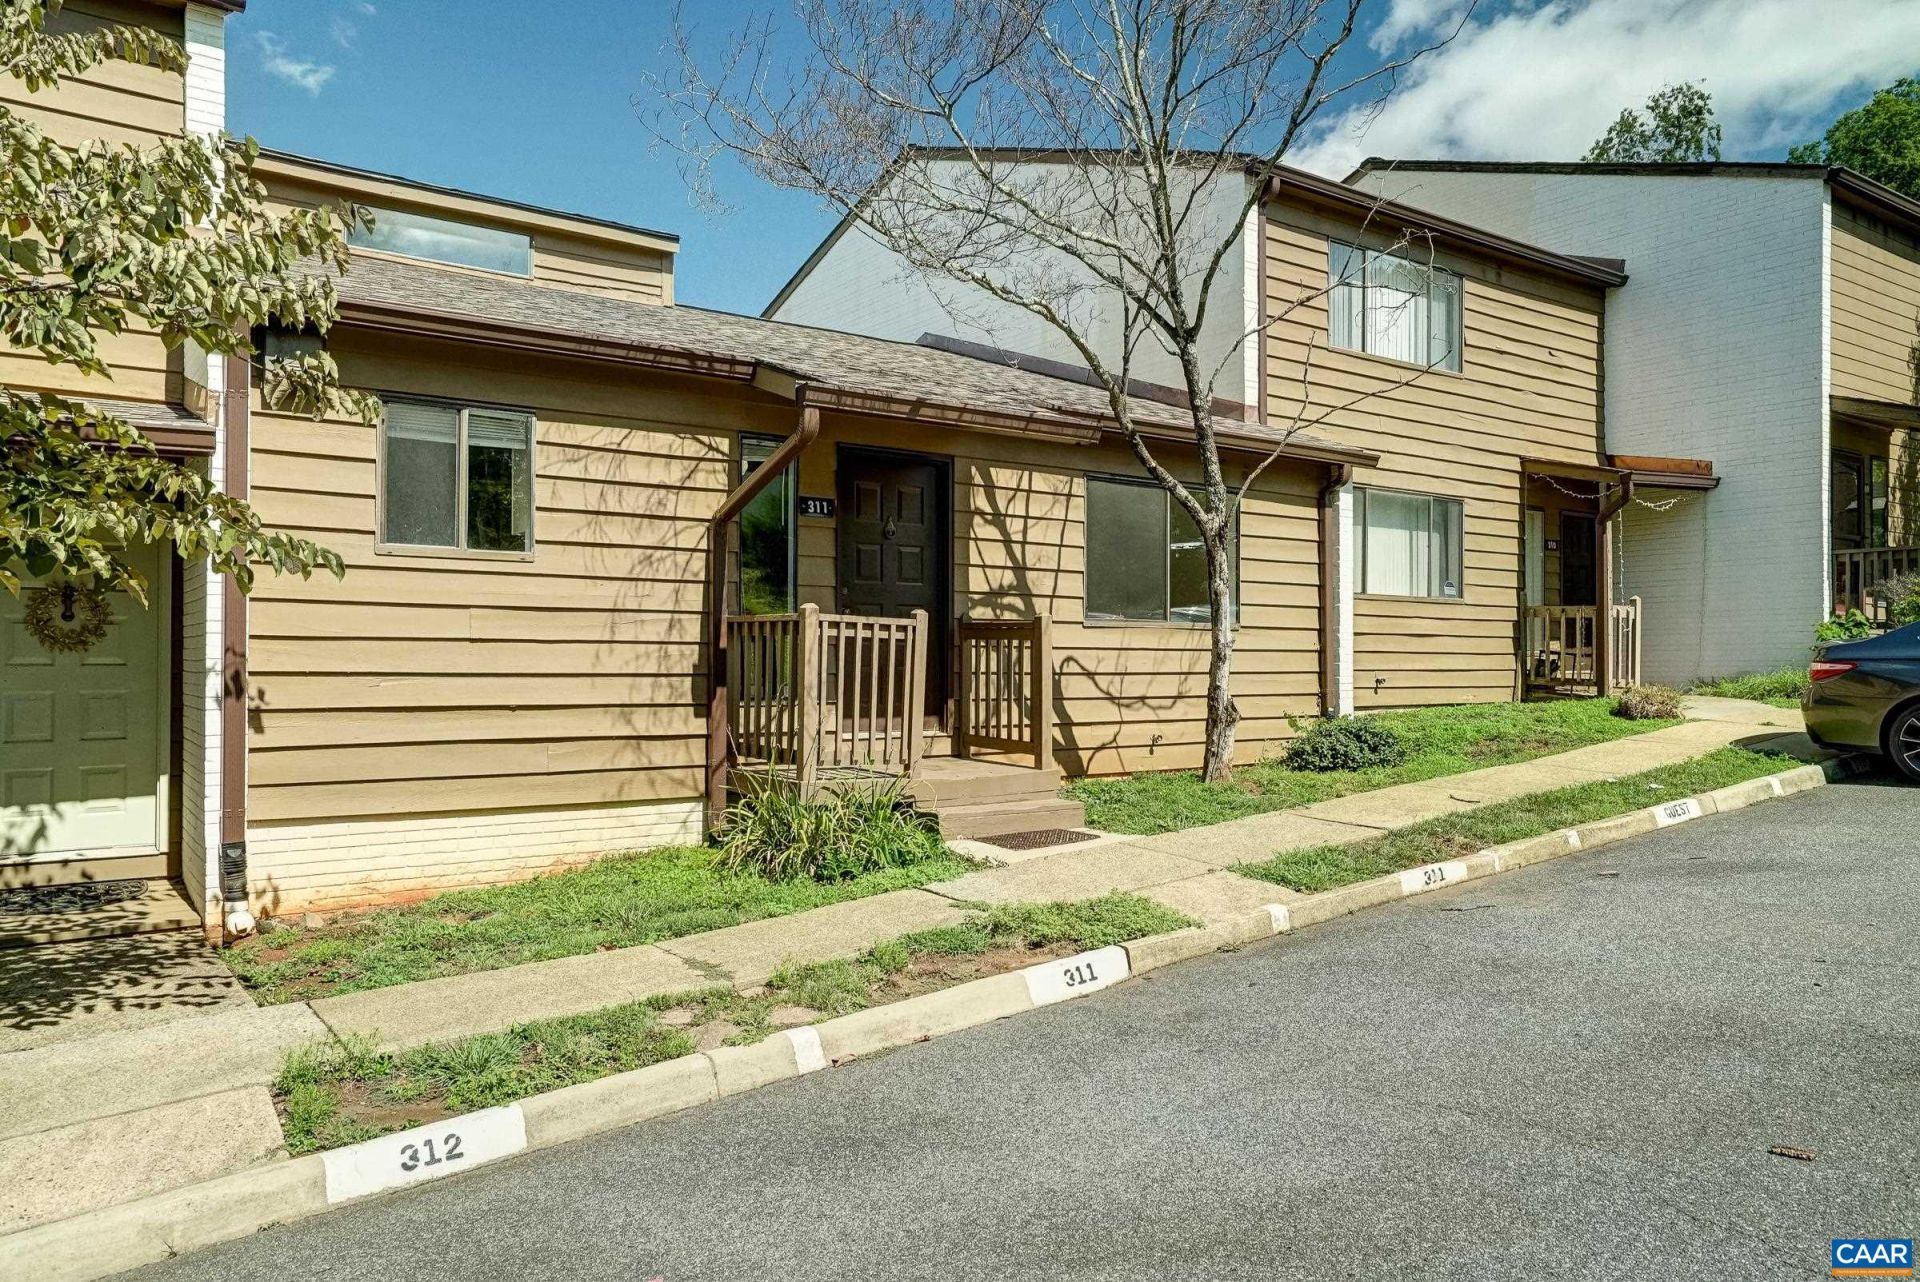
One level living condominium in Huntington Village just minutes from the University of Virginia, UVA Medical Center, Scott Stadium, and Downtown Charlottesville. Offering a community pool and two reserved parking spaces, this property combines space, convenience, and long-term value in a prime Charlottesville location. The light-filled main level features generous living space with large windows, and sliding glass doors opening to a private deck. A dedicated dining area flows into the kitchen, creating functional space for everyday living, entertaining, or working from home. The main-level primary bedroom features a walk in closet, and private bathroom while a second large bedroom with full bath offers flexibility for guests, home office, or shared living. The finished basement features a kitchen opening to large rec room with fireplace and Sliding Door to patio,. A third bedroom and full bath offer practicality, and the in-unit washer and dryer adds modern convenience. With strong demand for housing near UVA, this home offers excellent potential as a primary residence or investment property.
Property Features
Property Type: Residential - Condominium
Basement: Yes
Basement: Exterior Entry, Full, Interior Entry, Partially Finished, Walk-Out Access
Cooling: Central Air
Heating: Central, Electric
Home Style: Contemporary
Roof Type: Composition, Shingle
Stories: 1.0
Taxes: $3,350
Year Built: 1979
Amenities
Walk-In Closet(s)
Utility Room
Feature Descriptions
Appliances: Dishwasher, Electric Range, Refrigerator, Dryer, Washer
Community Features: Pool
Days on Site: 12
Exterior: Cedar, Stick Built
Fireplace: Masonry, Multiple, Wood Burning
Flooring: Carpet, Linoleum
HOA: Yes
HOA Fee: 365/ Monthly
Parcel#: 060B1-00-0I-31100
Patio/Porch: Covered, Deck, Patio
Pool: Community, Pool
Pool: Community, Pool
Sewer: Public Sewer
Swimming Pool: Yes
Utilities: Cable Available, High Speed Internet Available
Water: Public
Local Schools
High School: Albemarle
Middle School: Journey
Elementary School: Greer
Listed By / Shown By
Listed By
Agency Name: LONG & FOSTER - CHARLOTTESVILLE WEST
Agency Phone: 434-812-2388
Shown By
Agency Title: Montague Miller & Co. Realtors
Agency Phone: 800.793.5393

Estimate Your Payment
Estimated Payment
$ 1,147.61 per month $767.82 Principal & Interest $279.17 Property Tax $100.63 Homeowner's Insurance
311 Harvest Dr | MLS# 680879
This condo located at 311 Harvest Dr, Charlottesville, VA 22903 is currently listed for sale with an asking price of $345,000. This property was built in 1979 and has 3 bedrooms and 3 full baths with 2068 sq. ft. Harvest Dr is located in the HUNTINGTON VILLAGE subdivision. Search HUNTINGTON VILLAGE real estate on www.amherstvirginiarealestate.com today.