



BEDS4
BATHS2 full 1 partial
SQUARE FEET1,986
MLS#683180
STATUS
PROPERTY TYPEResidential - Single Family
SUBDIVISIONFOREST LAKES SOUTH
Property Description
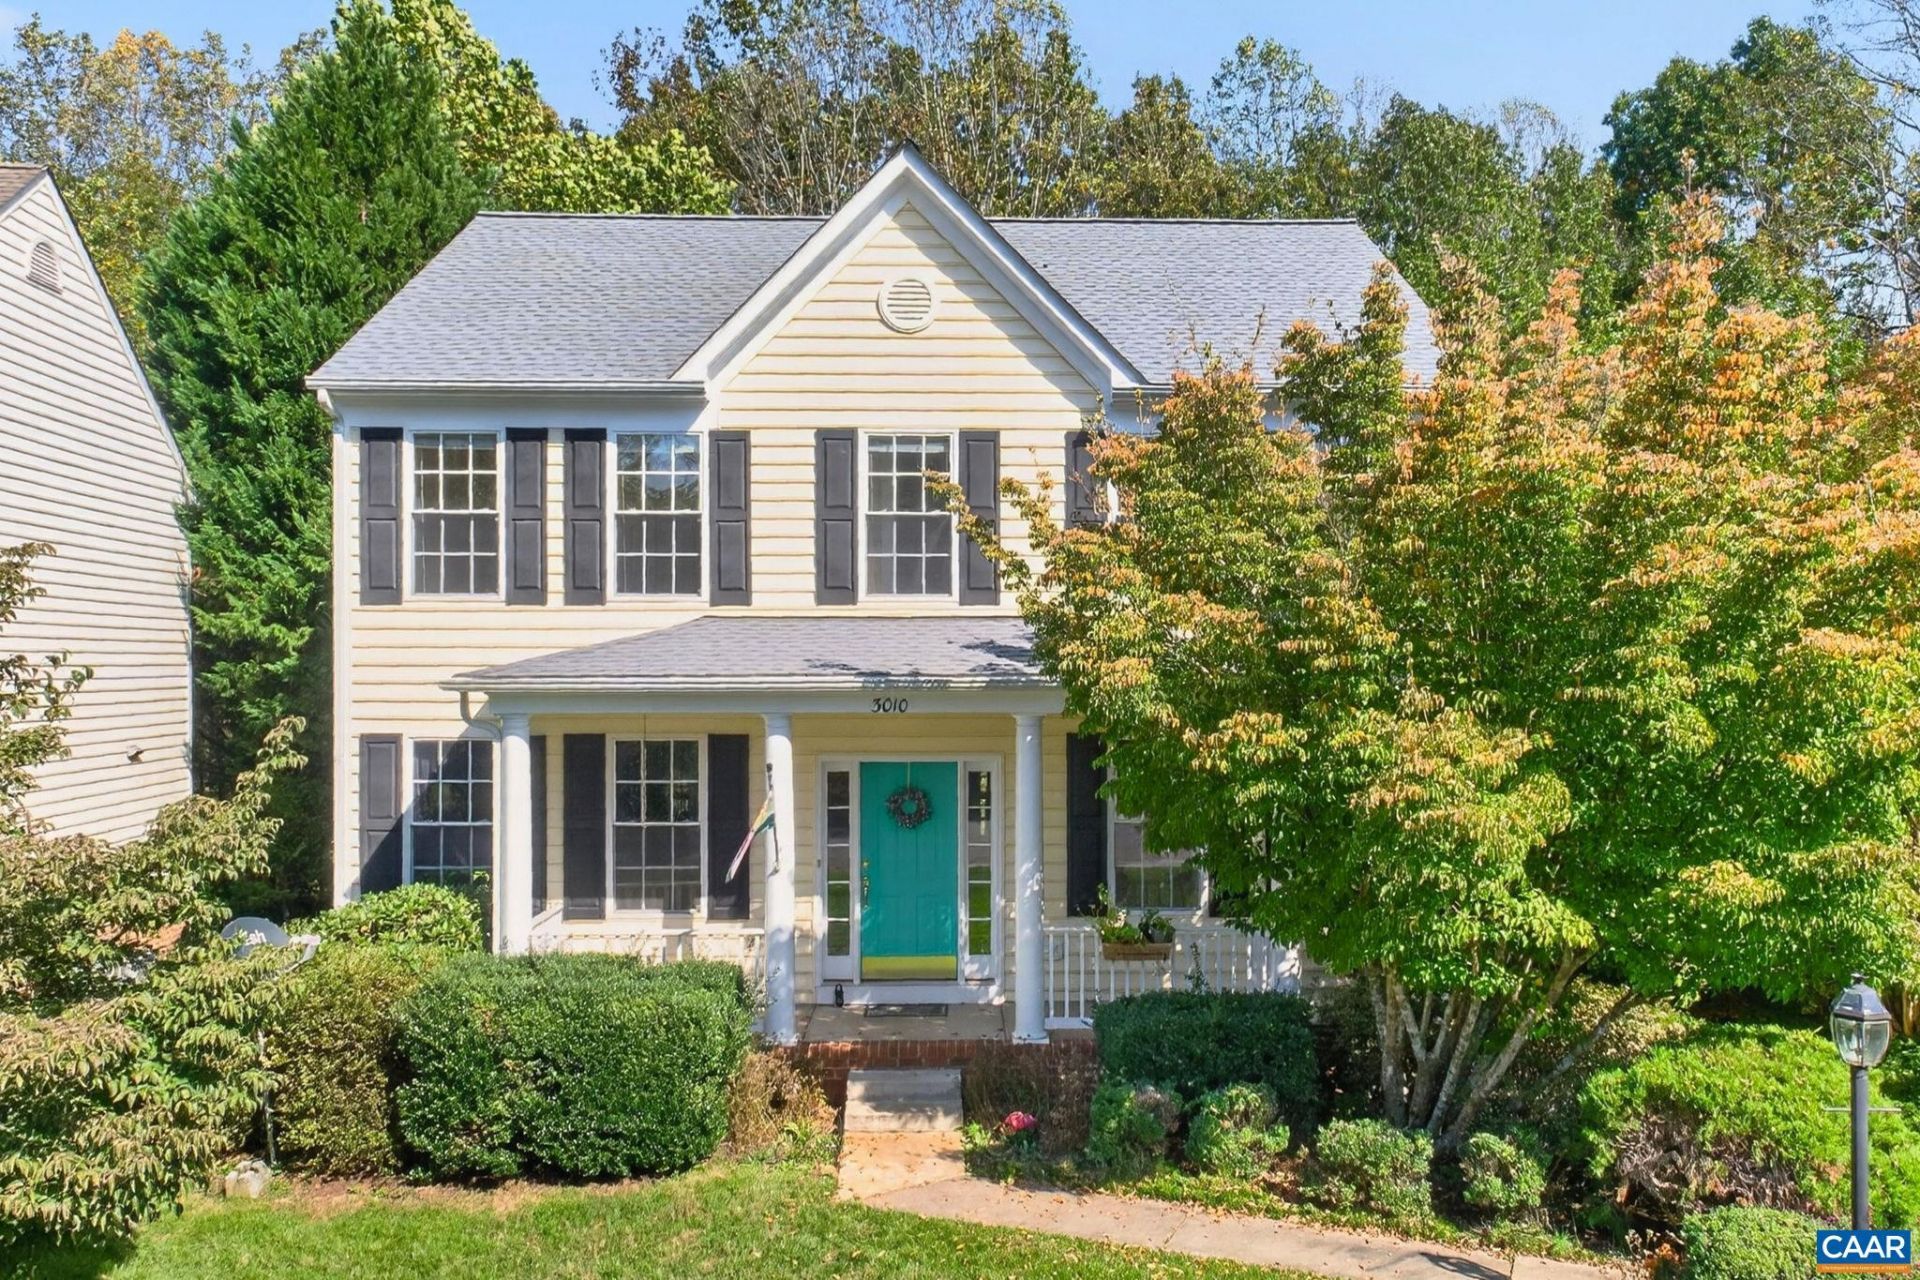
With established gardens, a screened porch, and inviting indoor living spaces, this Hauser-built Colonial offers a blend of classic style and everyday comfort in Forest Lakes South. Offered for the 1st time, this 4-bedroom, 2.5-bath home features a 2-car garage and new roof. Inside, hardwood floors, 9-foot ceilings, crown and chair rail molding complement the formal living and dining rooms. Glass doors lead to the family room, where built-in bookshelves and a gas fireplace create a welcoming gathering space that opens to the kitchen and breakfast area. The kitchen offers an island, pantry, and abundant cabinetry, with easy access to the deck for grilling or the screened porch for relaxing. Upstairs, the spacious primary suite features a vaulted ceiling, two closets, including a walk-in, and a large bath with soaking tub and separate shower. Three additional bedrooms, a full bath, and second-floor laundry complete the upper level. The unfinished walkout basement with plumbing rough-ins offers room to expand. Outside, perennial gardens provide seasonal color, while raised beds are ready for your own planting. Enjoy the Forest Lakes South amenities, including the clubhouse, pool, and tennis courts, all less than a mile walk away.
Property Features
Property Type: Residential - Single Family
Basement: Yes
Basement: Full, Unfinished, Walk-Out Access
Cooling: Central Air, Heat Pump
Fireplaces: 1
Garage: 2 car attached
Heating: Central, Electric, Forced Air, Dual Fuel, Natural Gas
Home Style: Colonial
Lot Size: 0.22 Acres
Roof Type: Architectural
Stories: 2.0
Taxes: $4,959
Year Built: 2002
Amenities
Entrance Foyer
Eat-in Kitchen
Vaulted Ceiling(s)
Mature Trees/Landscape
Porch
Propane Tank - Leased
Feature Descriptions
Appliances: Dishwasher, Electric Range, Disposal, Microwave, Refrigerator, Dryer, Washer
Association Amenities: Basketball Court, Clubhouse, Sport Court, Playground, Pool, Tennis Court(s), Trail(s), Water
Community Features: None, Sidewalks
Days on Site: 1
Exterior: Stick Built, Vinyl Siding
Fireplace: One, Gas
Flooring: Carpet, Hardwood, Linoleum
HOA: Yes
HOA Fee: 348/ Quarterly
Lot: Garden, Landscaped, Level
Parcel#: 046B6-00-0L-03700
Parking: Asphalt, Attached, Basement, Garage, Garage Faces Side
Parking Notes: Asphalt, Attached, Basement, Garage, Garage Faces Side
Patio/Porch: Deck, Front Porch, Porch, Screened
Pool: Association
Pool: Association
Security: Dead Bolt(s)
Sewer: Public Sewer
Special View Info: Residential
Topography: Rolling
Utilities: Cable Available, Propane
View: Residential
Water: Public
Window: Double Pane Windows, Insulated Windows, Screens
Local Schools
High School: Albemarle
Middle School: Lakeside
Elementary School: Hollymead
Listed By / Shown By
Listed By
Agency Name: NEST REALTY GROUP
Agency Phone: 434-566-0121
Shown By
Agency Title: Montague Miller & Co. Realtors
Agency Phone: 800.793.5393

Estimate Your Payment
Estimated Payment
$ 1,810.31 per month $1,235.19 Principal & Interest $413.25 Property Tax $161.88 Homeowner's Insurance
3010 Magnolia Bend | MLS# 683180
This single family home located at 3010 Magnolia Bend, Charlottesville, VA 22911 is currently listed for sale with an asking price of $555,000. This property was built in 2002 and has 4 bedrooms and 2 full and 1 partial baths with 1986 sq. ft. Magnolia Bend is located in the FOREST LAKES SOUTH subdivision. Search FOREST LAKES SOUTH real estate on www.amherstvirginiarealestate.com today.