


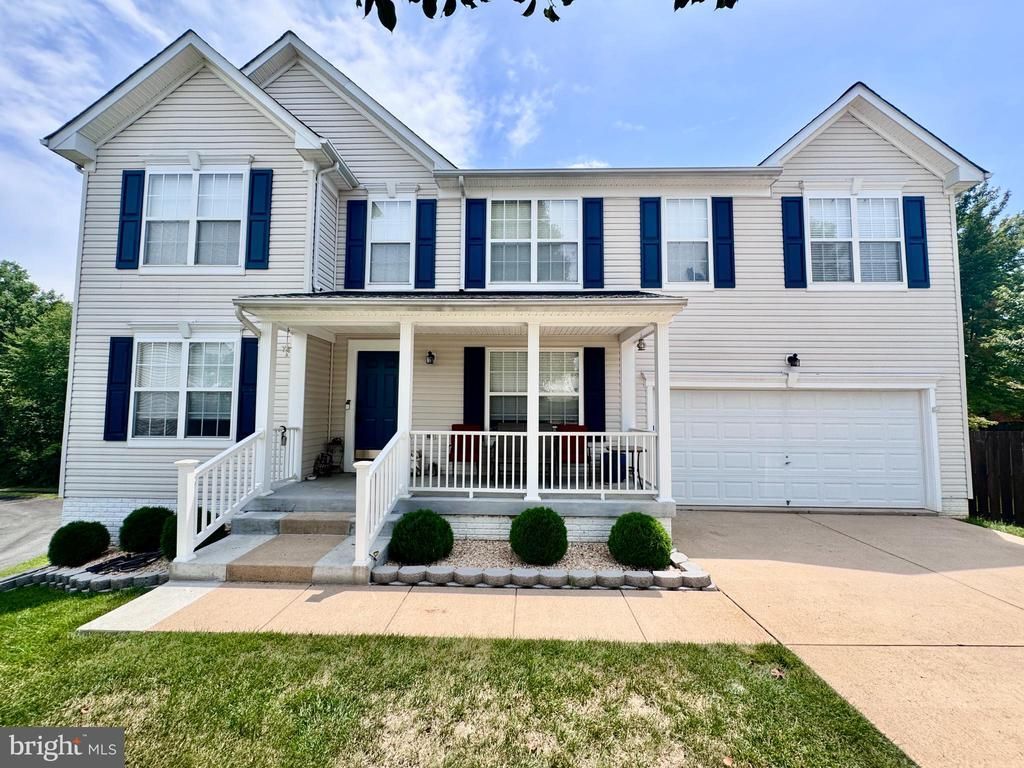

BEDS5
BATHS3 full 1 partial
SQUARE FEET3,878
MLS#VAST2051852
STATUSACTIVE
PROPERTY TYPERental - Single Family
SUBDIVISIONAPPLE GROVE
SCHOOLSTAFFORD COUNTY PUBLIC SCHOOLS
Property Description
Spacious 5BR, 3.5BA Home with Three Finished Levels, Multiple Gathering Spaces, a Finished Walkout Basement & a Fenced Backyard at the End of a Cul-de-Sac! Mountainview High School! Hardwood flooring and crown molding create a polished first impression in the foyer and continue into the living and dining rooms. Chair rail and a five-light chandelier give the dining room a traditional touch, while the nearby powder room features ceramic tile and a furniture-style vanity. At the heart of the home, the kitchen combines 42-inch cabinetry, granite countertops and a tumbled marble backsplash with a pantry and stainless steel appliances, including a Bosch dishwasher. The adjoining breakfast room opens through a sliding glass door with built-in blinds to the large composite deck with Pergola, making the layout ideal for everyday meals and outdoor entertaining. Just beyond, the family room offers a comfortable place to unwind around the corner gas fireplace with mantel and slate hearth. The main-level laundry room provides exceptional storage with extensive built-in cabinetry, a linen closet and an LG HE Energy Star washer and dryer that convey. It also provides direct access to the two-car garage, complete with a garage door opener and ceiling-mounted loft storage. Upstairs, a second family room with a cathedral ceiling provides valuable flex space for a media room, playroom or quiet retreat. The spacious primary suite also features a cathedral ceiling, ceiling fan and large walk-in closet. Its recently remodeled bath is designed for both comfort and function, offering a dual-sink vanity with granite top, two-person corner soaking tub and a separate tiled shower with glass enclosure and river-rock floor. Three additional bedrooms each include carpet, ceiling fans and walk-in closets, while the hall bath offers a tub/shower, vanity storage and a separate linen closet. The finished walkout lower level expands the home’s possibilities with a large recreation room, recessed lighting and a kitchenette equipped with a refrigerator, sink and cabinetry. A fifth bedroom with a closet and an additional full bath make this level well suited for guests, extended family or a private living area. There is also an unfinished storage room with built-in shelving. Outside, the large composite deck overlooks a spacious fenced backyard backing to trees. A stamped-concrete patio with fire pit, additional paver patio beneath the deck and secure under-deck storage create several places to entertain, relax and enjoy the private setting. Minimums for ALL Applicants*** 601 - 660 Vantage 3 Credit Score May Be Considered with a Double Deposit***Gross Monthly Income Must Be 3X the Monthly Rent***All Harbour Property Management LLC residents are enrolled in the Resident Benefits Package (RBP). $45.95/month includes Renters Insurance, Credit Building to help boost credit scores with timely rent payments, $1M Identity Protection, our best-in-class Resident Rewards Program, and Much More***If Tenant Already Has Acceptable Insurance, the RBP Fee is Reduced to $35.95***More details upon application***$25 Application Fee per Pet***
Property Features
Property Type: Rental - Single Family
Basement: Yes
Basement: Connecting Stairway, Daylight, Full, Fully Finished, Interior Access, Outside Entrance, Space For Rooms, Windows, Walkout Level, Rear Entrance
Cooling: Ceiling Fan(s), Central A/C, Programmable Thermostat
Fireplaces: 1
Fuel Type: Natural Gas
Garage: 2 car attached
Heating: Central, Forced Air, Heat Pump(s), Programmable Therm
Home Style: Colonial
Lot Size: 0.25 Acres
Roof Type: Architectural Shingle
Stories: 3.0
Year Built: 2002
Feature Descriptions
Additional Structures: Above Grade, Below Grade
Appliances: Built-In Microwave, Dishwasher, Disposal, Dryer, Extra Refrigerator/Freezer, Oven/Range - Electric, Refrigerator, Stainless Steel Appliances, Washer, Stove, Water Heater
Community Amenities: Basketball Courts, Tennis Courts, Tot Lots/Playground
Days on Site: 49
Electric: 200+ Amp Service
Exterior: Vinyl Siding
Exterior: Exterior Lighting, Gutter System, Secure Storage
Fencing: Privacy, Rear, Wood
Fireplace: Corner, Gas/Propane, Mantel(s)
Flooring: Carpet, Ceramic Tile, Hardwood, Partially Carpeted, Wood
HOA Fee: $0.00/Annually
Interior: Attic, Breakfast Area, Built-Ins, Ceiling Fan(s), Carpet, Crown Moldings, Dining Area, Pantry, Primary Bath(s), Recessed Lighting, Bathroom - Soaking Tub, Bathroom - Stall Shower, Bathroom - Tub Shower, Upgraded Countertops, Walk-in Closet(s), Chair Railings, Kitchenette, Wet/Dry Bar, Window Treatments, Wood Floors, Family Room Off Kitchen, Formal/Separate Dining Room, Floor Plan - Open
Lot: Backs to Trees, Front Yard, Landscaping, Level, Partly Wooded, Private, Rear Yard, SideYard(s), Trees/Wooded
Lot Dimensions: 0.25 Acre(S)
Number of Rooms: 18
Parking Features: Attached Garage, Driveway, On Street, Concrete Driveway, Private, Secure Parking, Shared Driveway
Pet Restrictions: Case by Case Basis
Rent Includes: HOA/Condo Fee, Trash Removal
Rooms: Living Room, Dining Room, Primary Bedroom, Bedroom 2,Bedroom 3,Bedroom 4,Bedroom 5,Kitchen, Family Room, Foyer, Breakfast Room,2nd Stry Fam Rm, Laundry, Recreation Room, Storage Room, Bathroom 2,Bathroom 3,Primary Bathroom
Sewer: Public Sewer
Special View Info: Street, Trees/Woods
SQFT Above Finished: 2878
SQFT Below Finished: 1000
SQFT Total Finished: 3878
Structure Type: Detached
Total Garage/Parking Spaces: 6
Utilities: Cable TV Available, Electric Available, Natural Gas Available, Phone Available, Sewer Available, Under Ground, Water Available
Water: Public
Windows: Double Hung, Double Pane, Insulated, Screens, Vinyl Clad
Wooded: Yes
Local Schools
High School: MOUNTAIN VIEW
Middle School: A.G. WRIGHT
Elementary School: ROCKHILL
School District: STAFFORD COUNTY PUBLIC SCHOOLS
Listed By / Shown By
Listed By
Agency Name: Harbour Property Management, LLC
Agency Phone: 8882036791
Shown By
Agency Title: Montague Miller & Co. Realtors
Agency Phone: 800.793.5393

29 Webb Court | MLS# VAST2051852
This property located at 29 Webb Court, Stafford, VA 22556 is currently listed for rent with an asking price of $3,600 / Monthly. Webb Court is located within the STAFFORD COUNTY PUBLIC SCHOOLS school district. Search Stafford real estate on www.amherstvirginiarealestate.com today.