


BEDS4
BATHS3 full
SQUARE FEET2,423
MLS#368135
STATUS
PROPERTY TYPEResidential - Single Family
SUBDIVISIONRainbow Forest
SCHOOLCampbell
Property Description
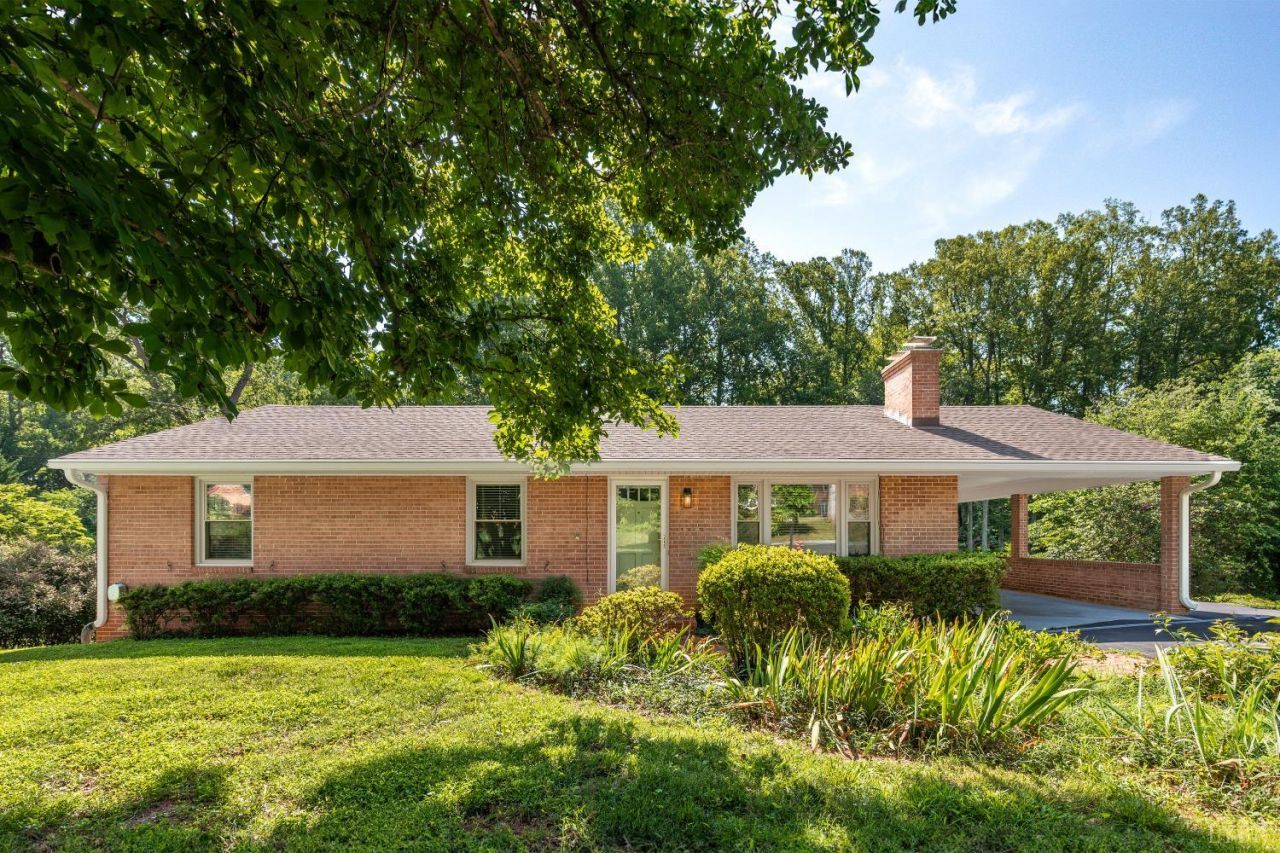
Updated 4 Bedroom/3 Bath Campbell County home in Brookville School district. Solidly built home has been thoughtfully improved with updated bathrooms, beautifully refinished hardwood floors, new paint, and a freshly finished terrace level offering multi-generational living options. The main level offers an eat in kitchen with new stainless appliances, abundant cabinetry and workspace, living room with fireplace, three spacious bedrooms, two full baths, and an all-season sunroom overlooking the private, park like yard with access to the deck. The finished terrace level expands your living space with a generous great room, fireplace bedroom and full bath, a laundry area, and a versatile room ideal for a home office. Additional features include a carport with direct kitchen access, vinyl replacement windows, updated lighting and easy access to shopping and schools. This home is MOVE-IN ready and ready immediate occupancy!
Property Features
Property Type: Residential - Single Family
Basement: Yes
Cooling: Heat Pump, Mini-Split
Heating: Heat Pump, Ductless Mini-Split
Home Style: Ranch
Lot Size: 0.77 Acres
Roof Type: Shingle
Stories: 1.0
Taxes: $1,090
Year Built: 1972
Amenities
Main Level Bedroom
Primary Bed w/Bath
Workshop
Off-Street Parking
Paved Drive
Garden Space
Landscaped
Insulated Glass
Feature Descriptions
Appliance Features: Dishwasher, Microwave, Range-Elec, Refrigerator
Basement Features: Exterior Entrance, Finished, Fireplace, Full, Heated, Interior Entrance, Workshop
Exterior: Brick
Fireplace Features: 2 Fireplaces, Living Room, Stove Insert
Laundry Features: Basement, Separate Laundry Rm.
Lot Dimensions: 0.7700 Acre(s)
Sewer: Septic Tank
Water: County
Room Sizes
Primary: 11.0 x 13.0
Bedroom 2: 13.0 x 12.0
Bedroom 3: 10.0 x 11.0
Bedroom 4: 14.0 x 11.0
Family Room: 25.0 x 18.0
Kitchen: 13.0 x 18.0
Living Room: 18.0 x 12.0
Office: 9.0 x 8.0
Sun Room: 17.0 x 12.0
Local Schools
School District: Campbell
Listed By / Shown By
Listed By
Agency Name: Century 21 ALL-SERVICE-FOR
Shown By
Agency Title: Montague Miller & Co. Realtors
Agency Phone:

Estimate Your Payment
Estimated Payment
$ 1,072.30 per month $867.75 Principal & Interest $90.83 Property Tax $113.72 Homeowner's Insurance
276 Wellington Drive | MLS# 368135
This single family home located at 276 Wellington Drive, Lynchburg, VA 24502 is currently listed for sale with an asking price of $389,900. This property was built in 1972 and has 4 bedrooms and 3 full baths with 2423 sq. ft. Wellington Drive is located in the Rainbow Forest subdivision within the Campbell school district. Search Rainbow Forest real estate on www.amherstvirginiarealestate.com today.