



BEDS3
BATHS2 full
SQUARE FEET1,120
MLS#368933
STATUS
PROPERTY TYPEResidential - Single Family
SCHOOLPrince Edward
Property Description
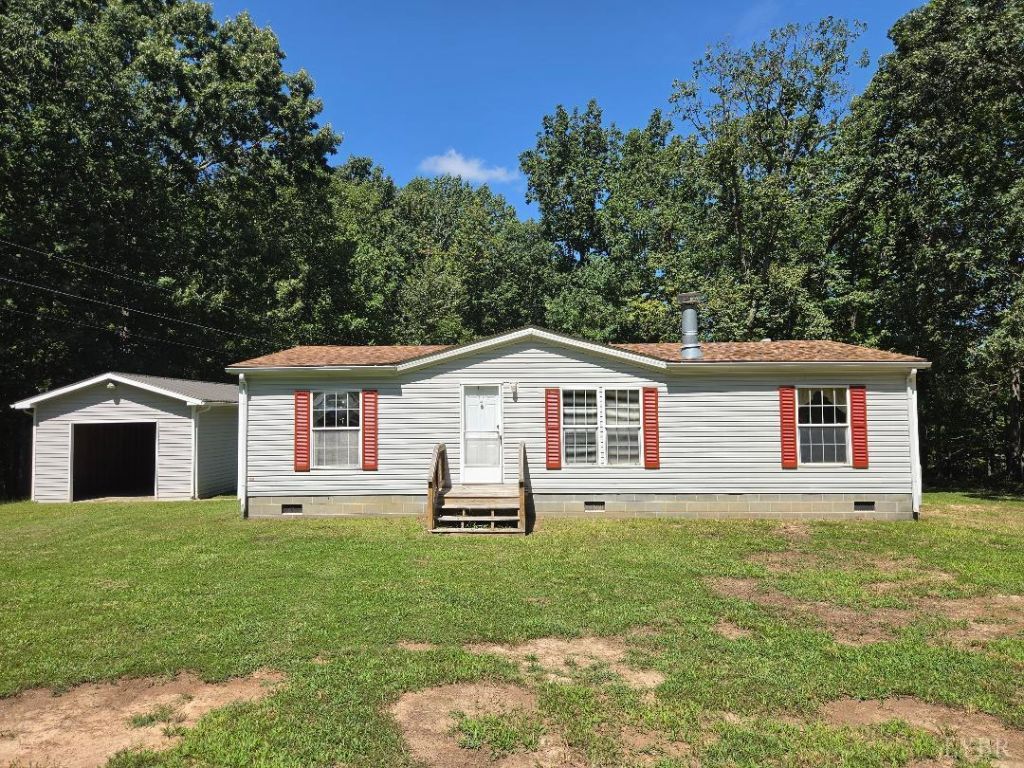
Peaceful country living at 2733 Olive Branch Rd. in Prince Edward County situated on 5.94 acres. This 3 bedroom 2 bath home offers the perfect blend of privacy and convenience. New Heat Pump, New Vinyl Plank Flooring and freshly painted all recently completed. Features a functional layout, comfortable living spaces and beautiful surrounding views with a touch of wooded privacy. Enjoy the tranquility of rural living while still being just minutes from the Town of Appomattox or Farmville. Whether you're looking for your first home, downsizing or simply craving space to start a hobby farm this property has it all!
Property Features
Property Type: Residential - Single Family
Cooling: Heat Pump
Garage: 1 car attached
Heating: Heat Pump, Hot Water-Elec
Home Style: Manufactured-Double
Lot Size: 5.94 Acres
Roof Type: Shingle
Stories: 1.0
Taxes: $2,396
Year Built: 2000
Amenities
Drywall
Main Level Bedroom
Deck
Off-Street Parking
Front Porch
Garden Space
Feature Descriptions
Appliance Features: Range-Elec, Refrigerator
Basement Features: Crawl Space
Days on Site: 4
Exterior: Vinyl Siding
Fireplace Features: Gas Log
Laundry Features: Laundry Room, Main Level
Lot Dimensions: 5.9400 Acre(s)
Parking Notes: Workshop
Sewer: Septic Tank
Water: Well
Room Sizes
Primary: 13.0 x 14.0
Bedroom 2: 12.0 x 13.0
Bedroom 3: 10.0 x 10.0
Dining Room: 9.0 x 13.0
Kitchen: 12.0 x 13.0
Laundry Room: 5.0 x 6.0
Living Room: 13.0 x 18.0
Local Schools
School District: Prince Edward
Listed By / Shown By
Listed By
Agency Name: Steven T Conner Real Estate
Shown By
Agency Title: Montague Miller & Co. Realtors
Agency Phone: 800.793.5393

Estimate Your Payment
Estimated Payment
$ 790.96 per month $522.79 Principal & Interest $199.67 Property Tax $68.51 Homeowner's Insurance
2733 Olive Branch Road | MLS# 368933
This single family home located at 2733 Olive Branch Road, Prospect, VA 23960 is currently listed for sale with an asking price of $234,900. This property was built in 2000 and has 3 bedrooms and 2 full baths with 1120 sq. ft. Olive Branch Road is located within the Prince Edward school district. Search Prospect real estate on www.amherstvirginiarealestate.com today.