



BEDS4
BATHS3 full
SQUARE FEET2,430
MLS#682666
STATUS
PROPERTY TYPEResidential -
SUBDIVISIONABINGTON PLACE
Property Description
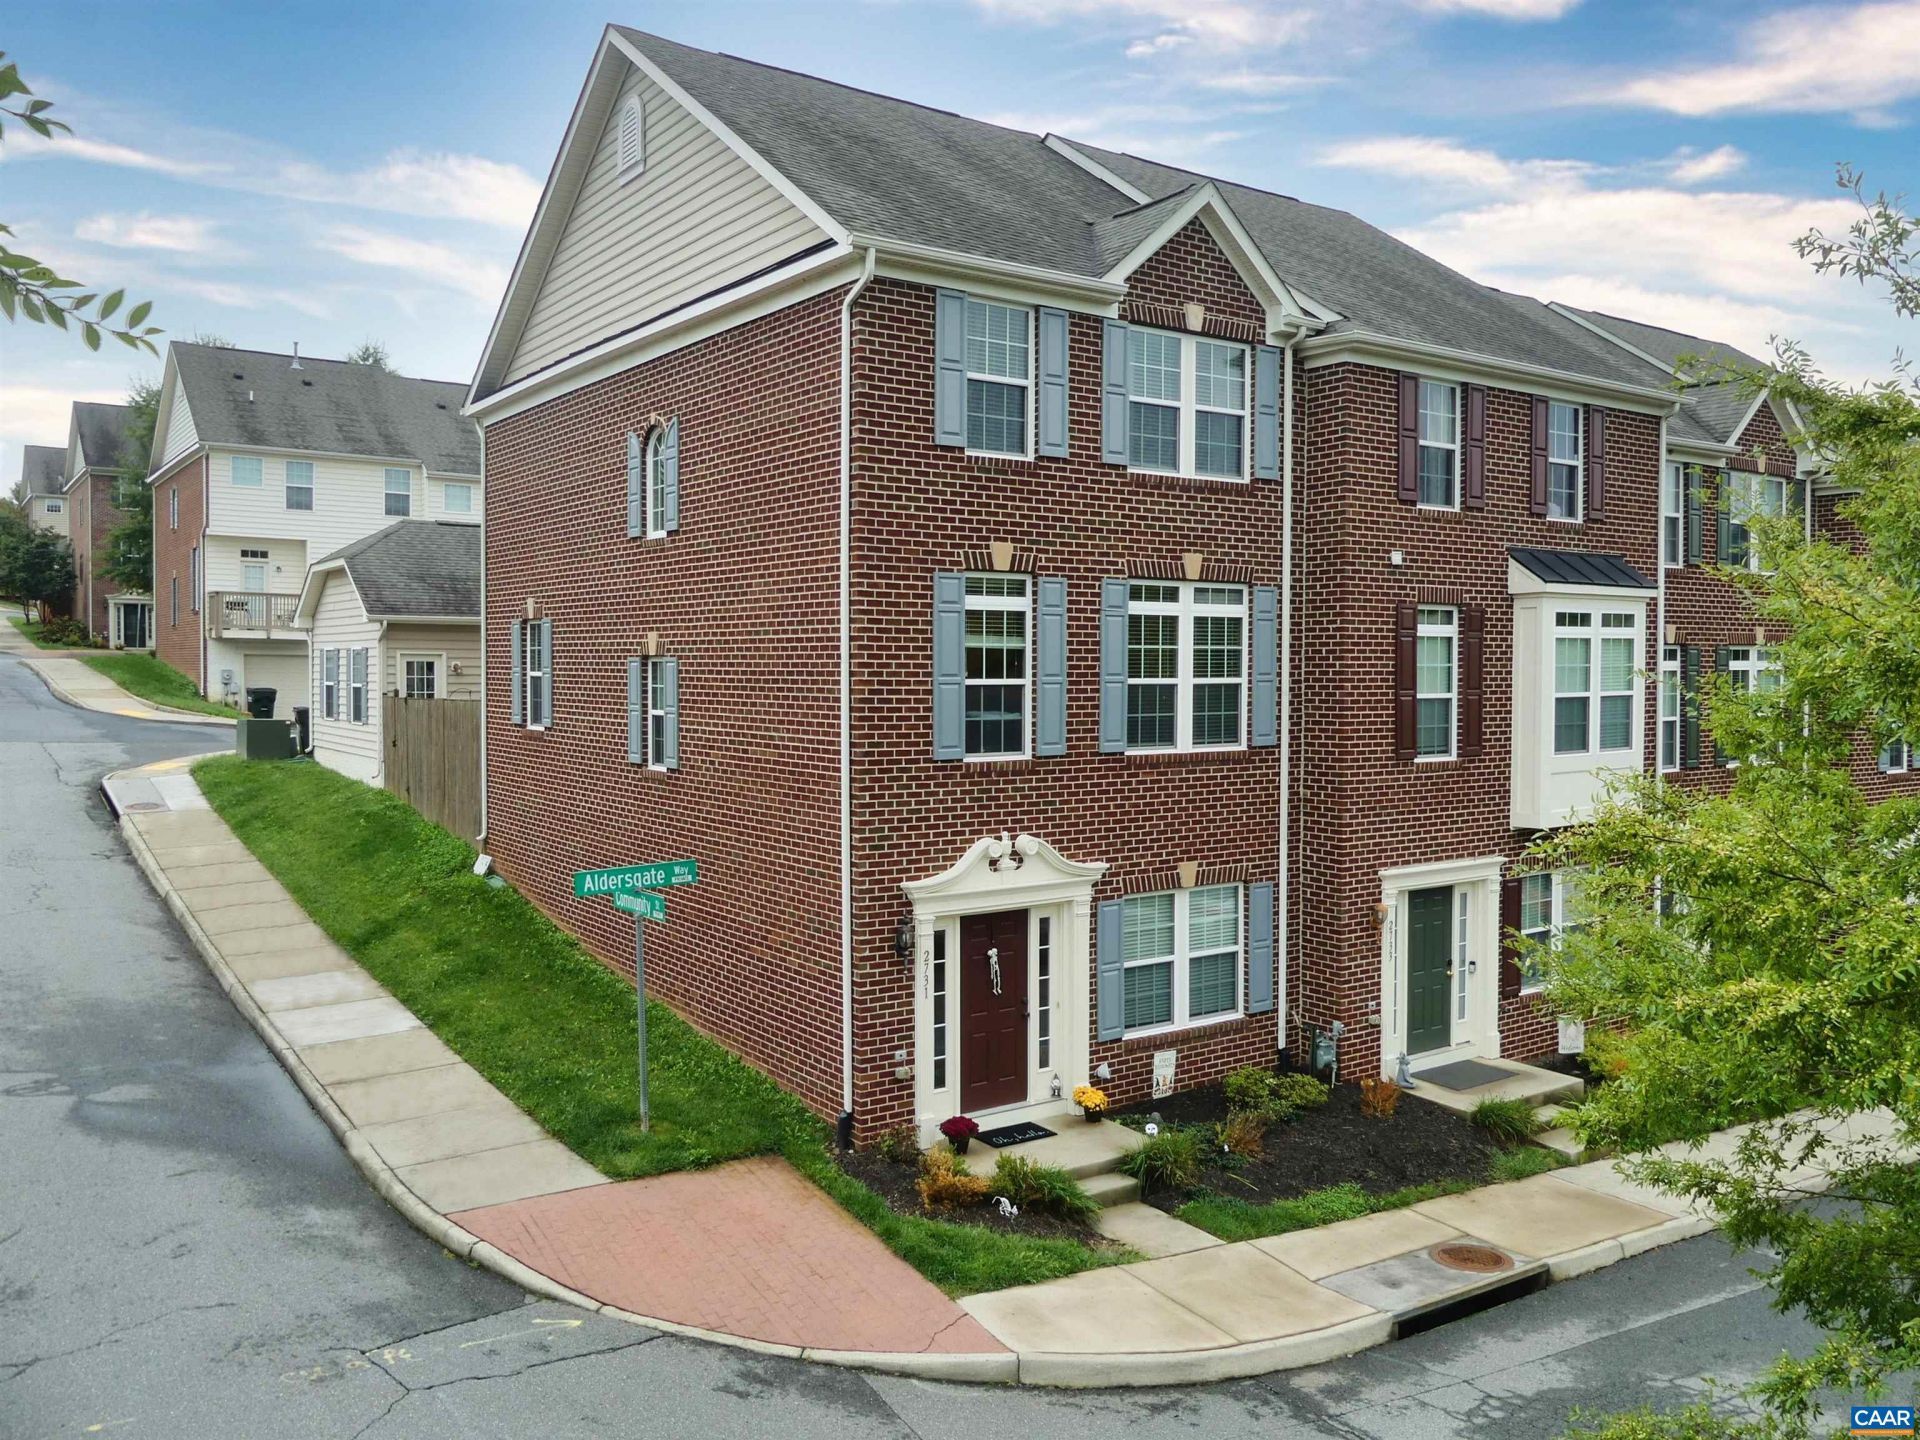
Spacious end-unit townhome in Hollymead Town Center with three finished levels and about 2,500 square feet of flexible living space. The first floor welcomes you with a foyer, family room, home office, bedroom with built-in bookshelves, full bath, and laundry with custom cabinetry, making this level ideal for guests, work, hobbies, or extra living space. The second floor features living and dining rooms, a breakfast room, and a kitchen with granite counters and center island. A rear bonus/sitting room opens to the private fenced courtyard and rear-loading detached two-car garage. Enjoy evening sunsets from the second-floor living area. Upstairs are two additional bedrooms, a hall bath, and the primary suite with a vaulted ceiling. Open stairwells add to the spacious feel, while crown molding and wainscoting add a finished touch to all three levels. The gas furnace and central AC were replaced in 2023, and the ductwork was cleaned at the same time. The water heater, disposal, and dishwasher were also replaced during the owners' time in the home. A radon mitigation system was installed in 2020. Much of the exterior maintenance is included in the HOA. View the virtual tour for a 360-degree walkthrough and floor plan tour.
Property Features
Property Type: Residential -
Basement: Yes
Basement: Full, Finished, Heated, Interior Entry, Walk-Out Access
Cooling: Central Air
Fenced: Yes
Garage: 2
Heating: Central, Forced Air, Natural Gas
Lot Size: 0.06 Acres
Stories: 3.0
Taxes: $3,868
Year Built: 2010
Amenities
Double Vanity
Walk-In Closet(s)
Breakfast Bar
Entrance Foyer
Eat-in Kitchen
Home Office
Kitchen Island
Recessed Lighting
Utility Room
Vaulted Ceiling(s)
Feature Descriptions
Appliances: Dishwasher, Electric Range, Disposal, Microwave, Refrigerator, Dryer, Washer
Association Amenities: Playground
Community Features: None
Days on Site: 15
Exterior: Brick, Stick Built, Vinyl Siding
Fencing: Privacy, Fenced
Flooring: Carpet, Ceramic Tile, Hardwood, Laminate
HOA: Yes
HOA Fee: 335/ Quarterly
Parcel#: 032B0-00-00-13700
Parking: Detached, Electricity, Garage, Garage Door Opener, Garage Faces Rear
Parking Notes: Detached, Electricity, Garage, Garage Door Opener, Gar
Security: Smoke Detector(s)
Sewer: Public Sewer
Utilities: Cable Available, Fiber Optic Available, Natural Gas Available, High Speed Internet Available
Water: Public
Window: Double Pane Windows, Insulated Windows, Screens
Local Schools
High School: Albemarle
Middle School: Lakeside
Elementary School: Hollymead
Listed By / Shown By
Listed By
Agency Name: EXP REALTY LLC, - RICHMOND
Agency Phone: 703-665-3362
Shown By
Agency Title: Montague Miller & Co. Realtors
Agency Phone: 800.793.5393

Estimate Your Payment
Estimated Payment
$ 1,392.16 per month $945.87 Principal & Interest $322.33 Property Tax $123.96 Homeowner's Insurance
2731 Aldersgate Way | MLS# 682666
This home located at 2731 Aldersgate Way, Charlottesville, VA 22911 is currently listed for sale with an asking price of $425,000. This property was built in 2010 and has 4 bedrooms and 3 full baths with 2430 sq. ft. Aldersgate Way is located in the ABINGTON PLACE subdivision. Search ABINGTON PLACE real estate on www.amherstvirginiarealestate.com today.