



BEDS3
BATHS2 full
SQUARE FEET1,568
MLS#369014
STATUS
PROPERTY TYPEResidential - Single Family
SUBDIVISIONProperty Of P A Thompson
SCHOOLAmherst
Property Description
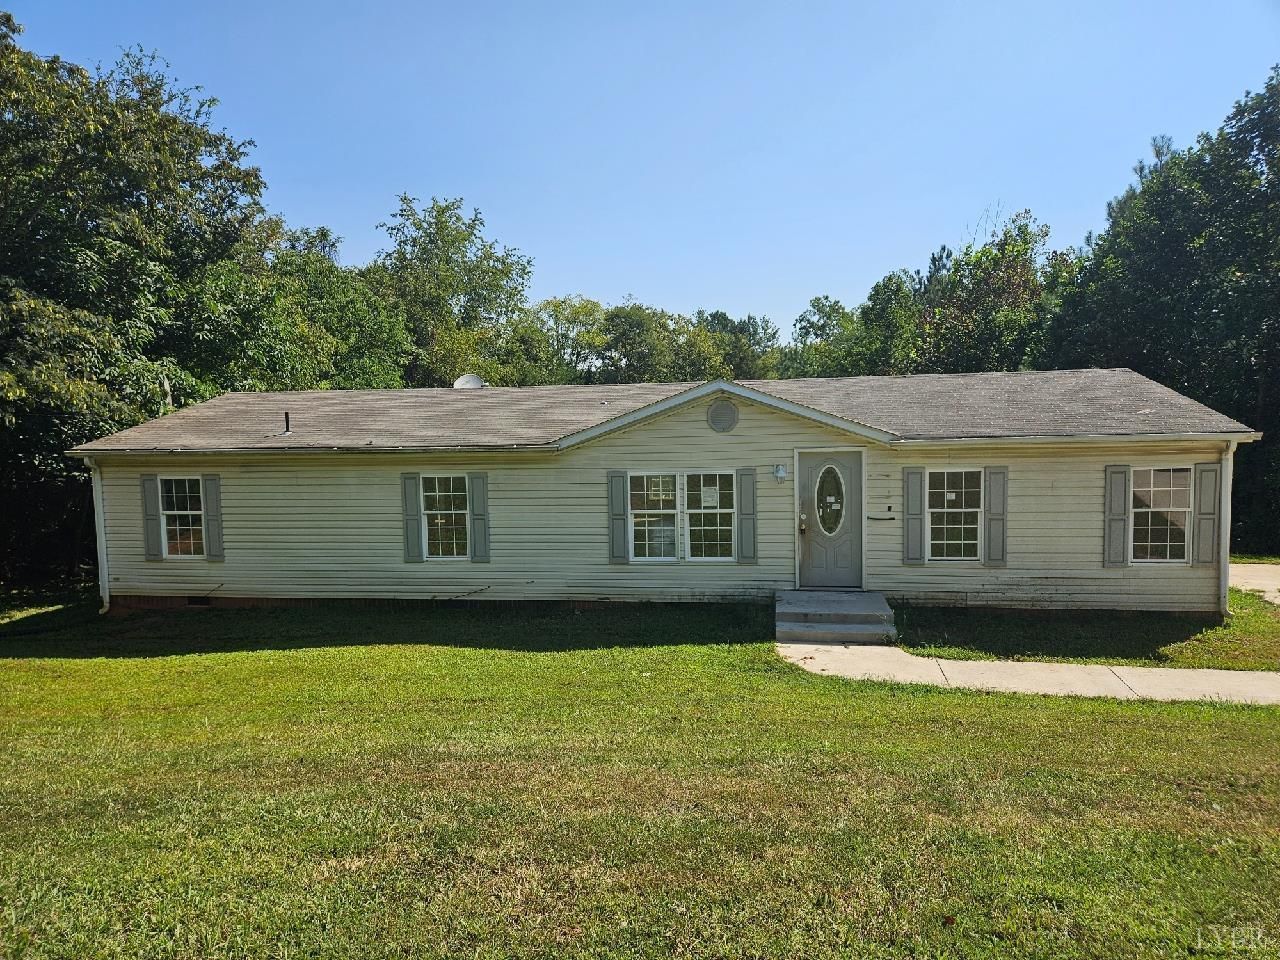
Great location in Madison Heights near everything with a great suburban feel. This property has loads of potential on just over a one acre lot. This is a HUD owned home case #544-350532. HUD homes are sold strictly as is where is with no warranty. The home is eligible for FHA 203k renovation loan for as little as $100 down payment. Seller may conytribute up to 3% of the buyer's closing costs. We are an EHO company. Buyer is responsible for winterization/dewinterization for inspections. For more information on this or any other HUD owned home, visit www.hudhomestore.gov.
Property Features
Property Type: Residential - Single Family
Cooling: Heat Pump
Heating: Heat Pump
Home Style: Manufactured-Double
Lot Size: 1.11 Acres
Roof Type: Shingle
Stories: 1.0
Taxes: $1,063
Year Built: 2004
Amenities
Other
Deck
Off-Street Parking
Concrete Drive
Garden Space
Feature Descriptions
Appliance Features: None
Basement Features: Crawl Space
Days on Site: 1
Exterior: Vinyl Siding
Fireplace Features: 1 Fireplace
Laundry Features: Dryer Connection, Laundry Room, Washer Connections
Lot Dimensions: 1.1050 Acre(s)
Sewer: Septic Tank
Water: County
Room Sizes
Primary: 14.0 x 12.0
Bedroom 2: 12.0 x 10.0
Bedroom 3: 10.0 x 10.0
Family Room: 18.0 x 14.0
Kitchen: 12.0 x 12.0
Laundry Room: 6.0 x 6.0
Living Room: 16.0 x 14.0
Local Schools
High School: Amherst High
Middle School: Monelison Midl
Elementary School: Madison Heights Elem
School District: Amherst
Listed By / Shown By
Listed By
Agency Name: Berkshire Hathaway HomeServices Dawson Ford Garbee & Co.
Shown By
Agency Title: Montague Miller & Co. Realtors
Agency Phone: 800.793.5393

Estimate Your Payment
Estimated Payment
$ 360.44 per month $240.36 Principal & Interest $88.58 Property Tax $31.50 Homeowner's Insurance
265 S Hillcrest Drive | MLS# 369014
This single family home located at 265 S Hillcrest Drive, Madison Heights, VA 24572 is currently listed for sale with an asking price of $108,000. This property was built in 2004 and has 3 bedrooms and 2 full baths with 1568 sq. ft. S Hillcrest Drive is located in the Property Of P A Thompson subdivision within the Amherst school district. Search Property Of P A Thompson real estate on www.amherstvirginiarealestate.com today.