



BEDS3
BATHS2 full
SQUARE FEET2,259
MLS#682326
STATUS
PROPERTY TYPEResidential - Single Family
SUBDIVISIONFRYS SPRING
Property Description
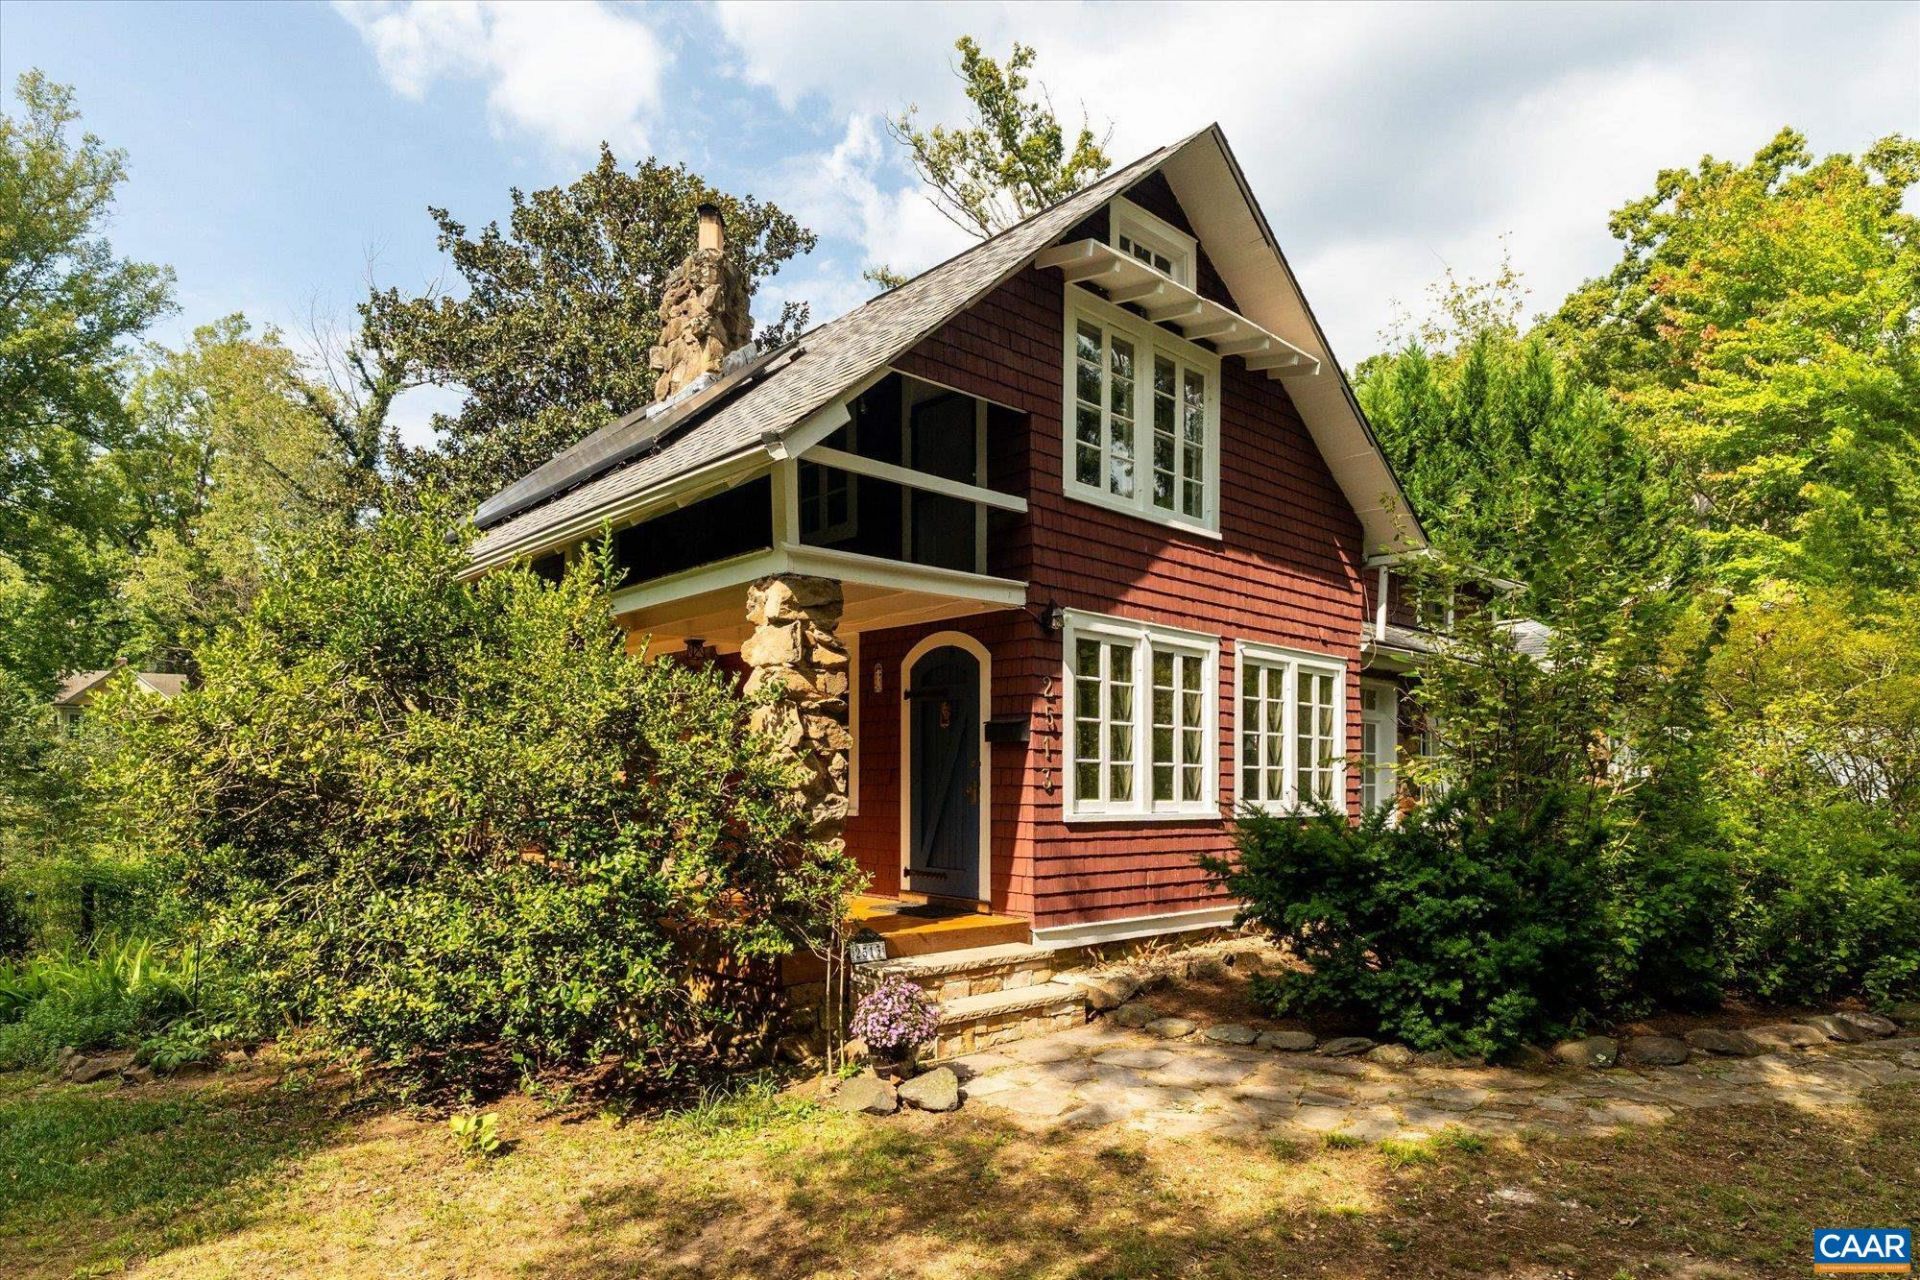
Circa 1925 and documented in the City's Fry's Spring historic survey, this is the largest and most ornate of five Swiss chalet-style Craftsman cottages on Woodland Drive, built as part of Wooded Acres, an early enclave of country cottages. It sits on 0.74 acres, one of the largest lots in the neighborhood, with a private rear yard backing to the Fry's Spring Beach Club. The character is intact: dark-stained cedar shingles, a random-rubble stone foundation, exposed rafter tails, a round-arched batten front door, a two-story porch on stone piers, and a stone wood-burning fireplace in the living room. Original windows and floors remain in many rooms. Three bedrooms, two full baths, family room, den, third-floor office, eat-in kitchen, and partial basement. Outside: mature magnolia, oak, and cypress, stone-walled flower beds, a flagstone walk, covered patio and courtyard, and a fully fenced yard with garden space and storage shed. The house needs updating throughout and is offered as-is. This is an uncommon chance to renovate a significant house on an exceptional lot, minutes from UVA and downtown.
Property Features
Property Type: Residential - Single Family
Basement: Yes
Basement: Exterior Entry, Full, Interior Entry, Unfinished, Walk-Out Access
Cooling: Central Air, Heat Pump
Fenced: Yes
Heating: Radiant
Home Style: Craftsman
Lot Size: 0.74 Acres
Roof Type: Architectural
Stories: 2.0
Taxes: $6,506
Year Built: 1925
Amenities
Eat-in Kitchen
Home Office
Courtyard
Fully Fenced
Feature Descriptions
Appliances: Dishwasher, Disposal, Gas Range, Microwave, Refrigerator, Dryer, Washer
Days on Site: 24
Exterior: Cedar, Stick Built
Fencing: Fenced, Full
Fireplace: Stone, Wood Burning
Lot: Garden, Landscaped, Private
Parcel#: 200085000
Patio/Porch: Covered, Patio
Sewer: Public Sewer
Special View Info: Garden, Residential
Utilities: Cable Available, Fiber Optic Available
View: Garden, Residential
Water: Public
Window: Double Pane Windows, Storm Window(s)
Local Schools
High School: Charlottesville
Middle School: Charlottesville Middle
Elementary School: Jackson-Via
Listed By / Shown By
Listed By
Agency Name: MCLEAN FAULCONER INC., REALTOR
Agency Phone: 434-295-1131
Shown By
Agency Title: Montague Miller & Co. Realtors
Agency Phone: 800.793.5393

Estimate Your Payment
Estimated Payment
$ 1,924.13 per month $1,221.84 Principal & Interest $542.17 Property Tax $160.13 Homeowner's Insurance
2513 Woodland Dr | MLS# 682326
This single family home located at 2513 Woodland Dr, Charlottesville, VA 22903 is currently listed for sale with an asking price of $549,000. This property was built in 1925 and has 3 bedrooms and 2 full baths with 2259 sq. ft. Woodland Dr is located in the FRYS SPRING subdivision. Search FRYS SPRING real estate on www.amherstvirginiarealestate.com today.