



BEDS5
BATHS3 full
SQUARE FEET2,755
MLS#680862
STATUS
PROPERTY TYPEResidential - Single Family
SUBDIVISIONWEST LEIGH
Property Description
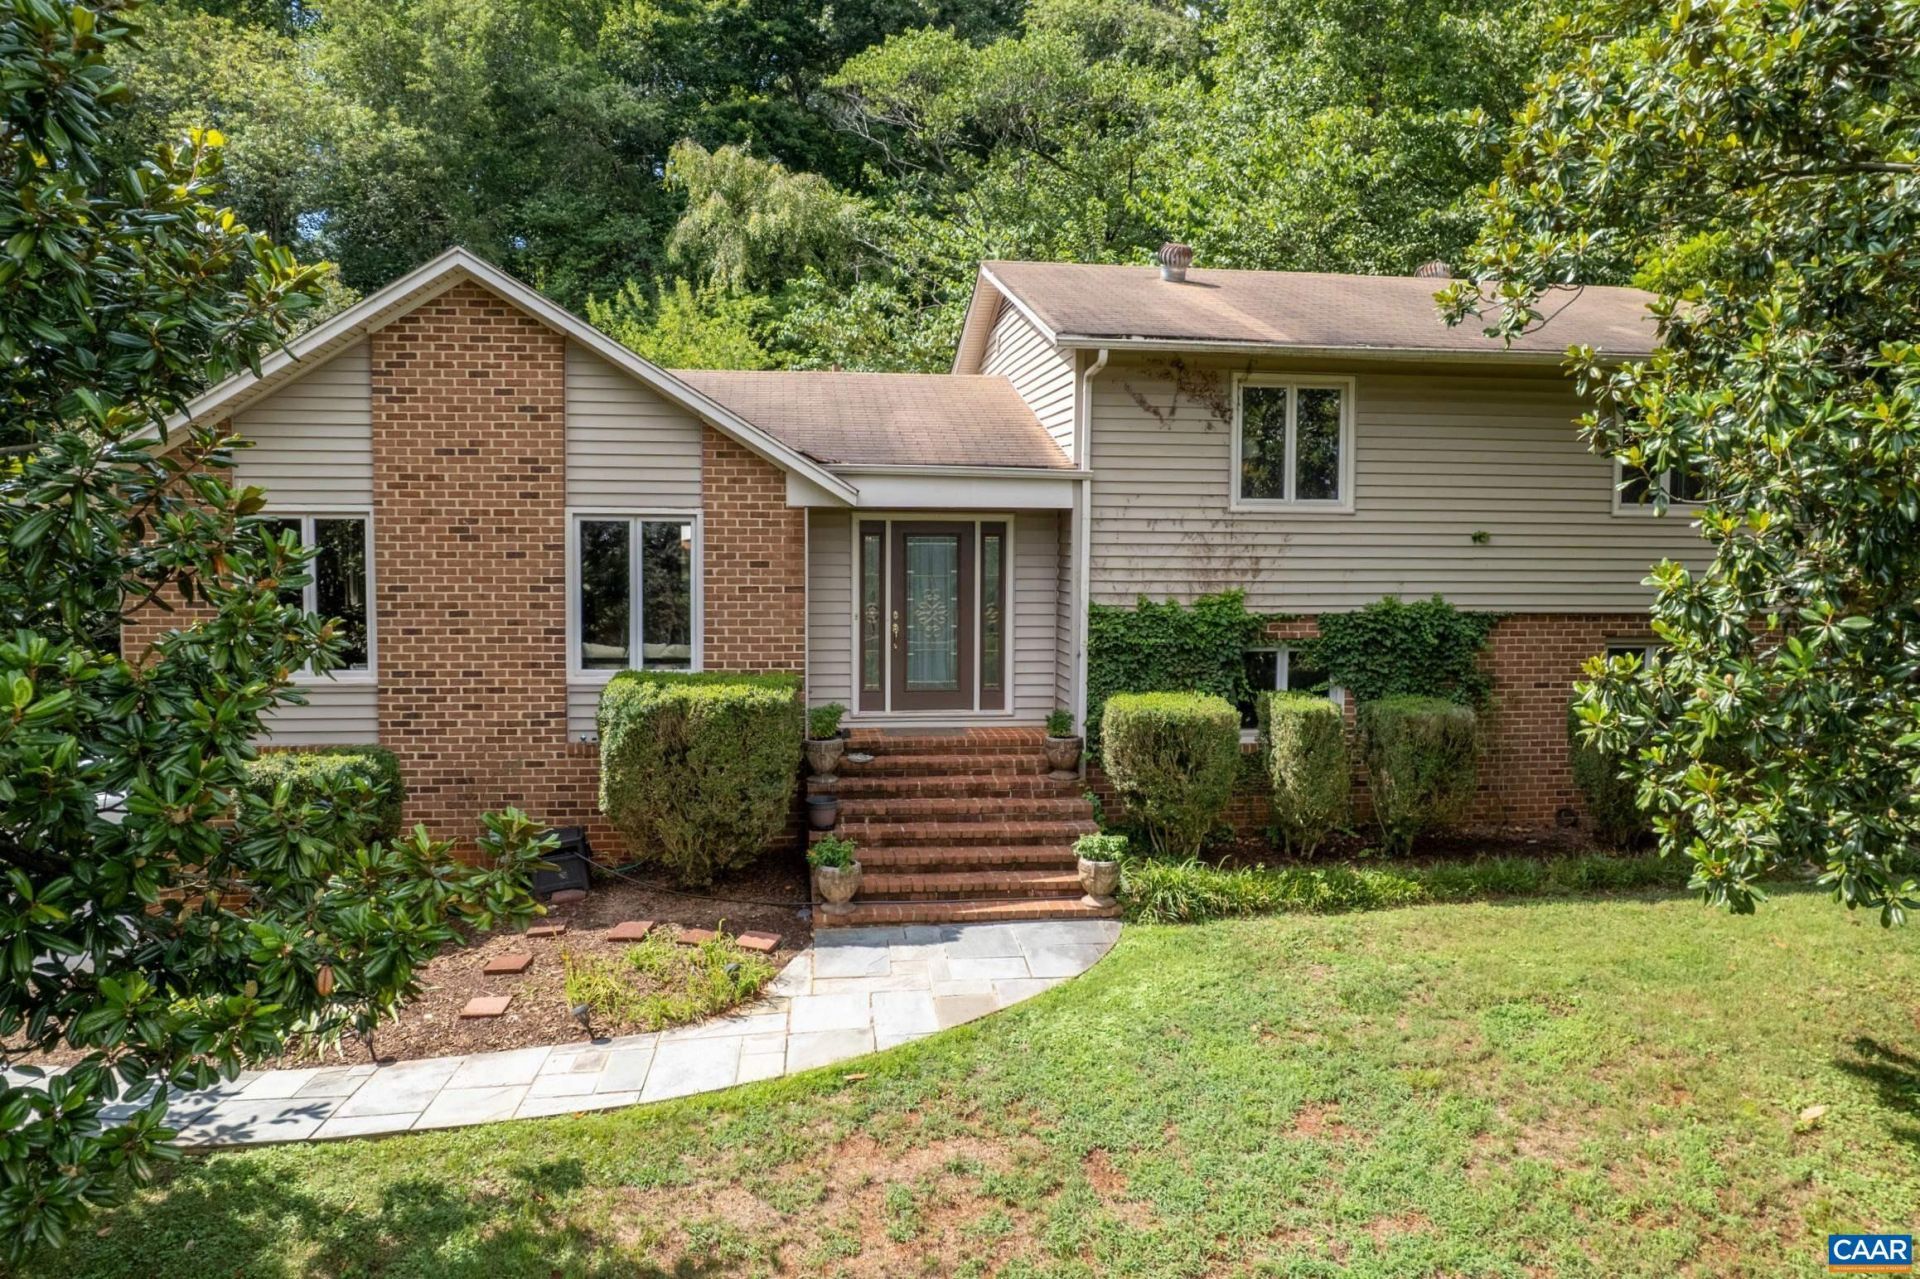
Located in the highly sought-after Ivy area, this charming and character-filled home in West Leigh offers a peaceful setting on 1.31 acres. The well-maintained interior features a beautiful kitchen with granite countertops, cherry cabinetry, and stainless steel appliances. The lower level offers a cozy wood-burning fireplace, creating the perfect spot to relax and unwind. Outside, enjoy a truly special setting with multiple garden levels, mature landscaping, and a cozy fire pit?perfect for relaxing, entertaining, and enjoying the outdoors. Ideally located just minutes from Farmington, Boars Head, UVA, Ivy Elementary, and more, this home offers the perfect blend of privacy, convenience, and everyday comfort.
Property Features
Property Type: Residential - Single Family
Basement: Partially Finished
Basement: Yes
Cooling: Heat Pump
Fireplaces: 1
Garage: 1 car attached
Heating: Heat Pump
Lot Size: 1.31 Acres
Roof Type: Composition, Shingle
Stories: 3.0
Taxes: $8,385
Year Built: 1973
Amenities
Breakfast Bar
Entrance Foyer
Eat-in Kitchen
Feature Descriptions
Appliances: Dishwasher, Electric Range, Refrigerator, Dryer, Washer
Association Amenities: None
Community Features: None
Days on Site: 12
Exterior: Brick, Stick Built
Fireplace: One, Masonry
Flooring: Ceramic Tile, Hardwood
HOA: Yes
HOA Fee: 650/ Annually
Lot: Wooded
Parcel#: 059C1020001300
Parking: Attached, Garage
Parking Notes: Attached, Garage
Patio/Porch: Patio
Sewer: Septic Tank
Utilities: Cable Available, Fiber Optic Available
Water: Public
Window: Storm Window(s)
Local Schools
High School: Western Albemarle
Middle School: Henley
Elementary School: Ivy Elementary
Listed By / Shown By
Listed By
Agency Name: JAMIE WHITE REAL ESTATE
Agency Phone: 434-953-0956
Shown By
Agency Title: Montague Miller & Co. Realtors
Agency Phone: 800.793.5393

Estimate Your Payment
Estimated Payment
$ 3,090.12 per month $2,114.29 Principal & Interest $698.75 Property Tax $277.08 Homeowner's Insurance
2480 Williston Dr | MLS# 680862
This single family home located at 2480 Williston Dr , Charlottesville, VA 22901 is currently listed for sale with an asking price of $950,000. This property was built in 1973 and has 5 bedrooms and 3 full baths with 2755 sq. ft. Williston Dr is located in the WEST LEIGH subdivision. Search WEST LEIGH real estate on www.amherstvirginiarealestate.com today.