



BEDS4
BATHS3 full 1 partial
SQUARE FEET2,810
MLS#369923
STATUS
PROPERTY TYPEResidential - Single Family
SCHOOLOther
Property Description
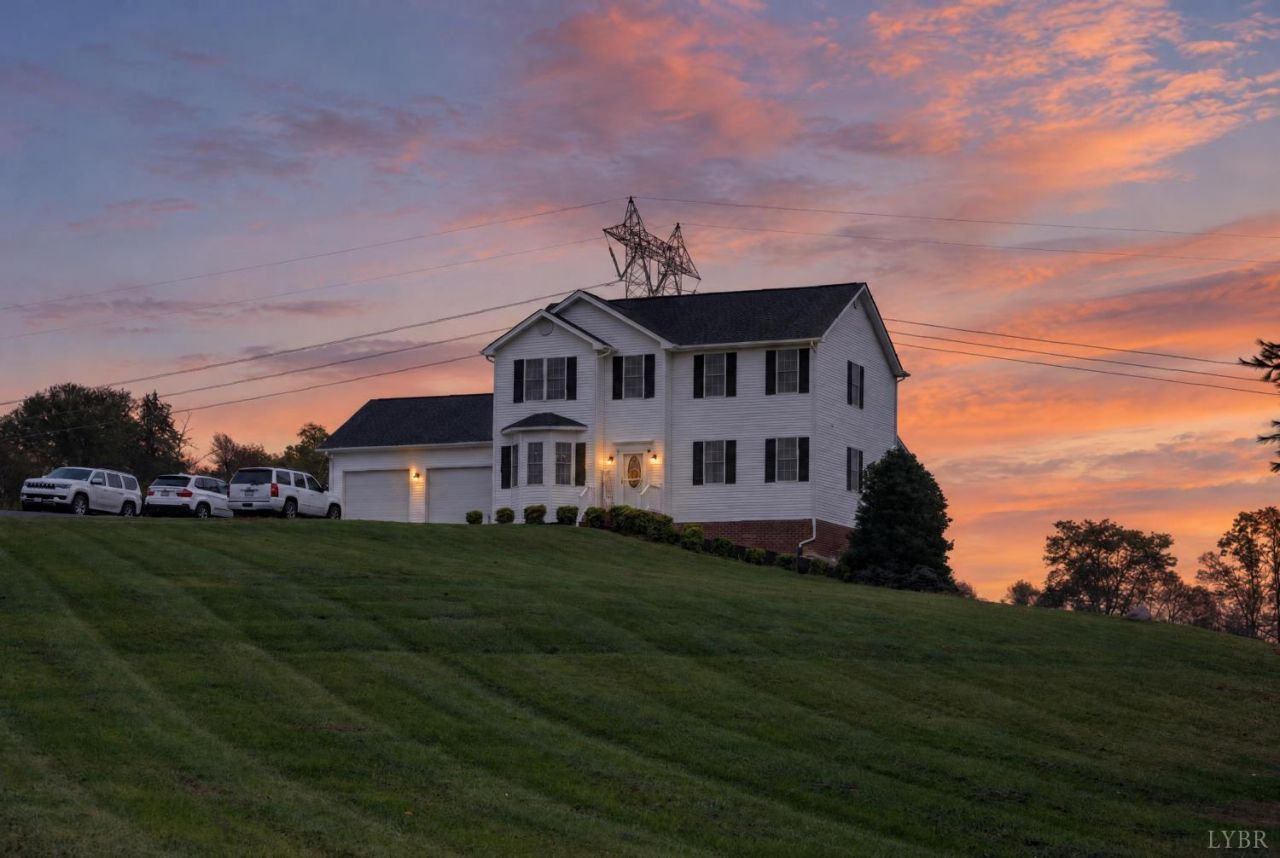
Stunner on a Hill is now awaiting its new owner! This classic beauty has three finished levels of home, a two car garage, nearly 2.5 acres with outbuildings, playset, pastoral views and is just minutes from the highways that get you where you need to go! 2 bedrooms a bath, plus primary suite and main level laundry are all upstairs as well as a small landing. On the main level you will find the classic floorpan, a kitchen that flows from the garage into the family room and onto the screened deck, as well as a half bath and large dining room for all the entertaining you need! Plus coffee bar area and pantry! Downstairs you will find a secondary suite(while currently set up as a spare living space) this level features a large bedroom office space and bathroom for privacy. A large storage room allows you the space you need to tinker and keep your belongings organized. Outside you will see a fenced yard, large storage building, plus storage and a stunning yard. This one is sure to please!
Property Features
Property Type: Residential - Single Family
Basement: Yes
Cooling: Heat Pump
Garage: 2 car attached
Heating: Heat Pump
Home Style: Two Story
Lot Size: 2.33 Acres
Roof Type: Shingle
Stories: 2.0
Taxes: $1
Year Built: 2006
Amenities
Ceiling Fan(s)
Primary Bed w/Bath
Pantry
Walk-In Closet(s)
Deck
Patio
Porch
Rear Porch
Fenced Yard
Garden Space
Mountain Views
Feature Descriptions
Appliance Features: Dishwasher, Dryer, Microwave, Range-Elec, Refrigerator, Washer
Basement Features: Full, Walkout
Days on Site: 1
Exterior: Vinyl Siding
Fireplace Features: 1 Fireplace, Great Room
Laundry Features: Second Floor
Lot Dimensions: 2.3300 Acre(s)
Parking Notes: Garage Door Opener, In Basement
Sewer: Septic Tank
Water: Well
Room Sizes
Primary: 17.0 x 16.0
Bedroom 2: 11.0 x 13.0
Bedroom 3: 11.0 x 11.0
Bedroom 4: 16.0 x 14.0
Dining Room: 11.0 x 12.0
Kitchen: 11.0 x 14.0
Laundry Room: 2.0 x 6.0
Living Room: 16.0 x 25.0
Office: 8.0 x 14.0
Local Schools
School District: Other
Listed By / Shown By
Listed By
Agency Name: KW Metro Center
Shown By
Agency Title: Montague Miller & Co. Realtors
Agency Phone: 800.793.5393

Estimate Your Payment
Estimated Payment
$ 1,359.39 per month $1,201.81 Principal & Interest $0.08 Property Tax $157.50 Homeowner's Insurance
24 Goad Road | MLS# 369923
This single family home located at 24 Goad Road, Fincastle, VA 24090 is currently listed for sale with an asking price of $540,000. This property was built in 2006 and has 4 bedrooms and 3 full and 1 partial baths with 2810 sq. ft. Goad Road is located within the Other school district. Search Fincastle real estate on www.amherstvirginiarealestate.com today.