



BEDS4
BATHS2 full 1 partial
SQUARE FEET2,573
MLS#VAAR2079356
STATUSACTIVE
PROPERTY TYPERental - Single Family
SUBDIVISIONWOODMONT
SCHOOLARLINGTON COUNTY PUBLIC SCHOOLS
Property Description
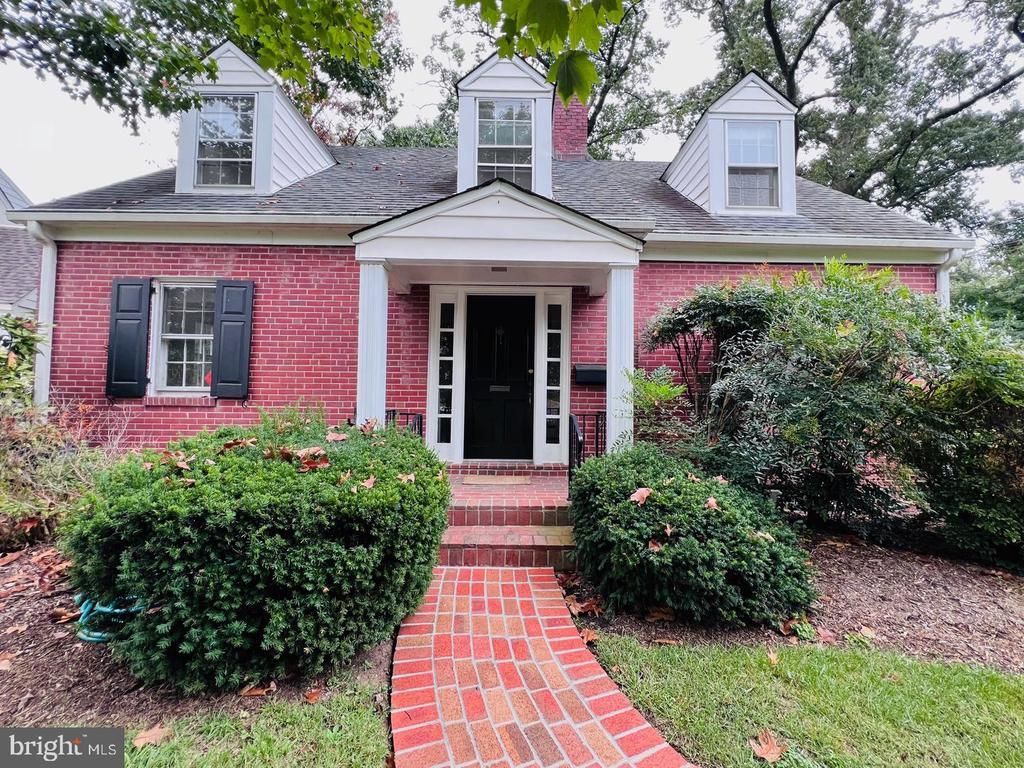
Charming Cape Cod in North Arlington! This beautifully maintained 3-level single-family home offers 4 bedrooms and 2.5 bathrooms, blending classic charm with modern updates. The main level features a warm and inviting fireplace, hardwood floors, and a bright layout. The updated kitchen includes stainless steel appliances and plenty of cabinet space, perfect for everyday living and entertaining. Upstairs, you'll find spacious bedrooms with ample natural light, while the finished lower level provides additional living space or a great recreation area. The home also includes a private yard, ideal for outdoor relaxation. Located on N Quincy Street, this home sits in a highly desirable Woodmont neighborhood—close to Ballston, Virginia Square, and Clarendon. Just minutes from Metro stations, parks, shopping, restaurants, grocery stores, and top-rated schools, with easy access to I-66, Washington, D.C., and Tysons Corner. Don’t miss the opportunity to enjoy all the comforts of a single-family home in a prime Arlington location!
Property Features
Property Type: Rental - Single Family
Basement: Rear Entrance, Connecting Stairway, Outside Entrance, Partially Finished
Basement: Yes
Cooling: Central A/C
Fireplaces: 1
Fuel Type: Natural Gas
Heating: Forced Air
Home Style: Cape Cod
Lot Size: 0.20 Acres
Stories: 3.0
Year Built: 1941
Feature Descriptions
Additional Structures: Above Grade, Below Grade
Appliances: Built-In Microwave, Dishwasher, Disposal, Dryer, Washer, Refrigerator, Oven/Range - Gas, Stainless Steel Appliances
Exterior: Brick
Interior: Floor Plan - Traditional
Lot Dimensions: 0.20 Acre(S)
Parking Features: Off Street, Driveway, On Street, Paved Driveway
Pet Restrictions: Case by Case Basis, Pet Addendum/Deposit
Rooms: Living Room, Dining Room, Primary Bedroom, Bedroom 2,Bedroom 3,Bedroom 4,Kitchen, Family Room, Foyer, Sun/Florida Room, Laundry, Hobby Room, Full Bath, Half Bath
Sewer: Public Sewer
SQFT Above Finished: 1733
SQFT Below Finished: 840
SQFT Total Finished: 2573
Structure Type: Detached
Water: Public
Local Schools
High School: YORKTOWN
Middle School: DOROTHY HAMM
Elementary School: TAYLOR
School District: ARLINGTON COUNTY PUBLIC SCHOOLS
Listed By / Shown By
Listed By
Agency Name: RE/MAX Allegiance
Agency Phone: 7035221940
Shown By
Agency Title: Montague Miller & Co. Realtors
Agency Phone: 800.793.5393

2373 N Quincy Street | MLS# VAAR2079356
This property located at 2373 N Quincy Street , Arlington, VA 22207 is currently listed for rent with an asking price of $4,695 / Monthly. N Quincy Street is located within the ARLINGTON COUNTY PUBLIC SCHOOLS school district. Search Arlington real estate on www.amherstvirginiarealestate.com today.