



BEDS5
BATHS6 full 1 partial
SQUARE FEET5,550
MLS#683036
STATUS
PROPERTY TYPEResidential - Single Family
SUBDIVISIONBENTIVAR
Property Description
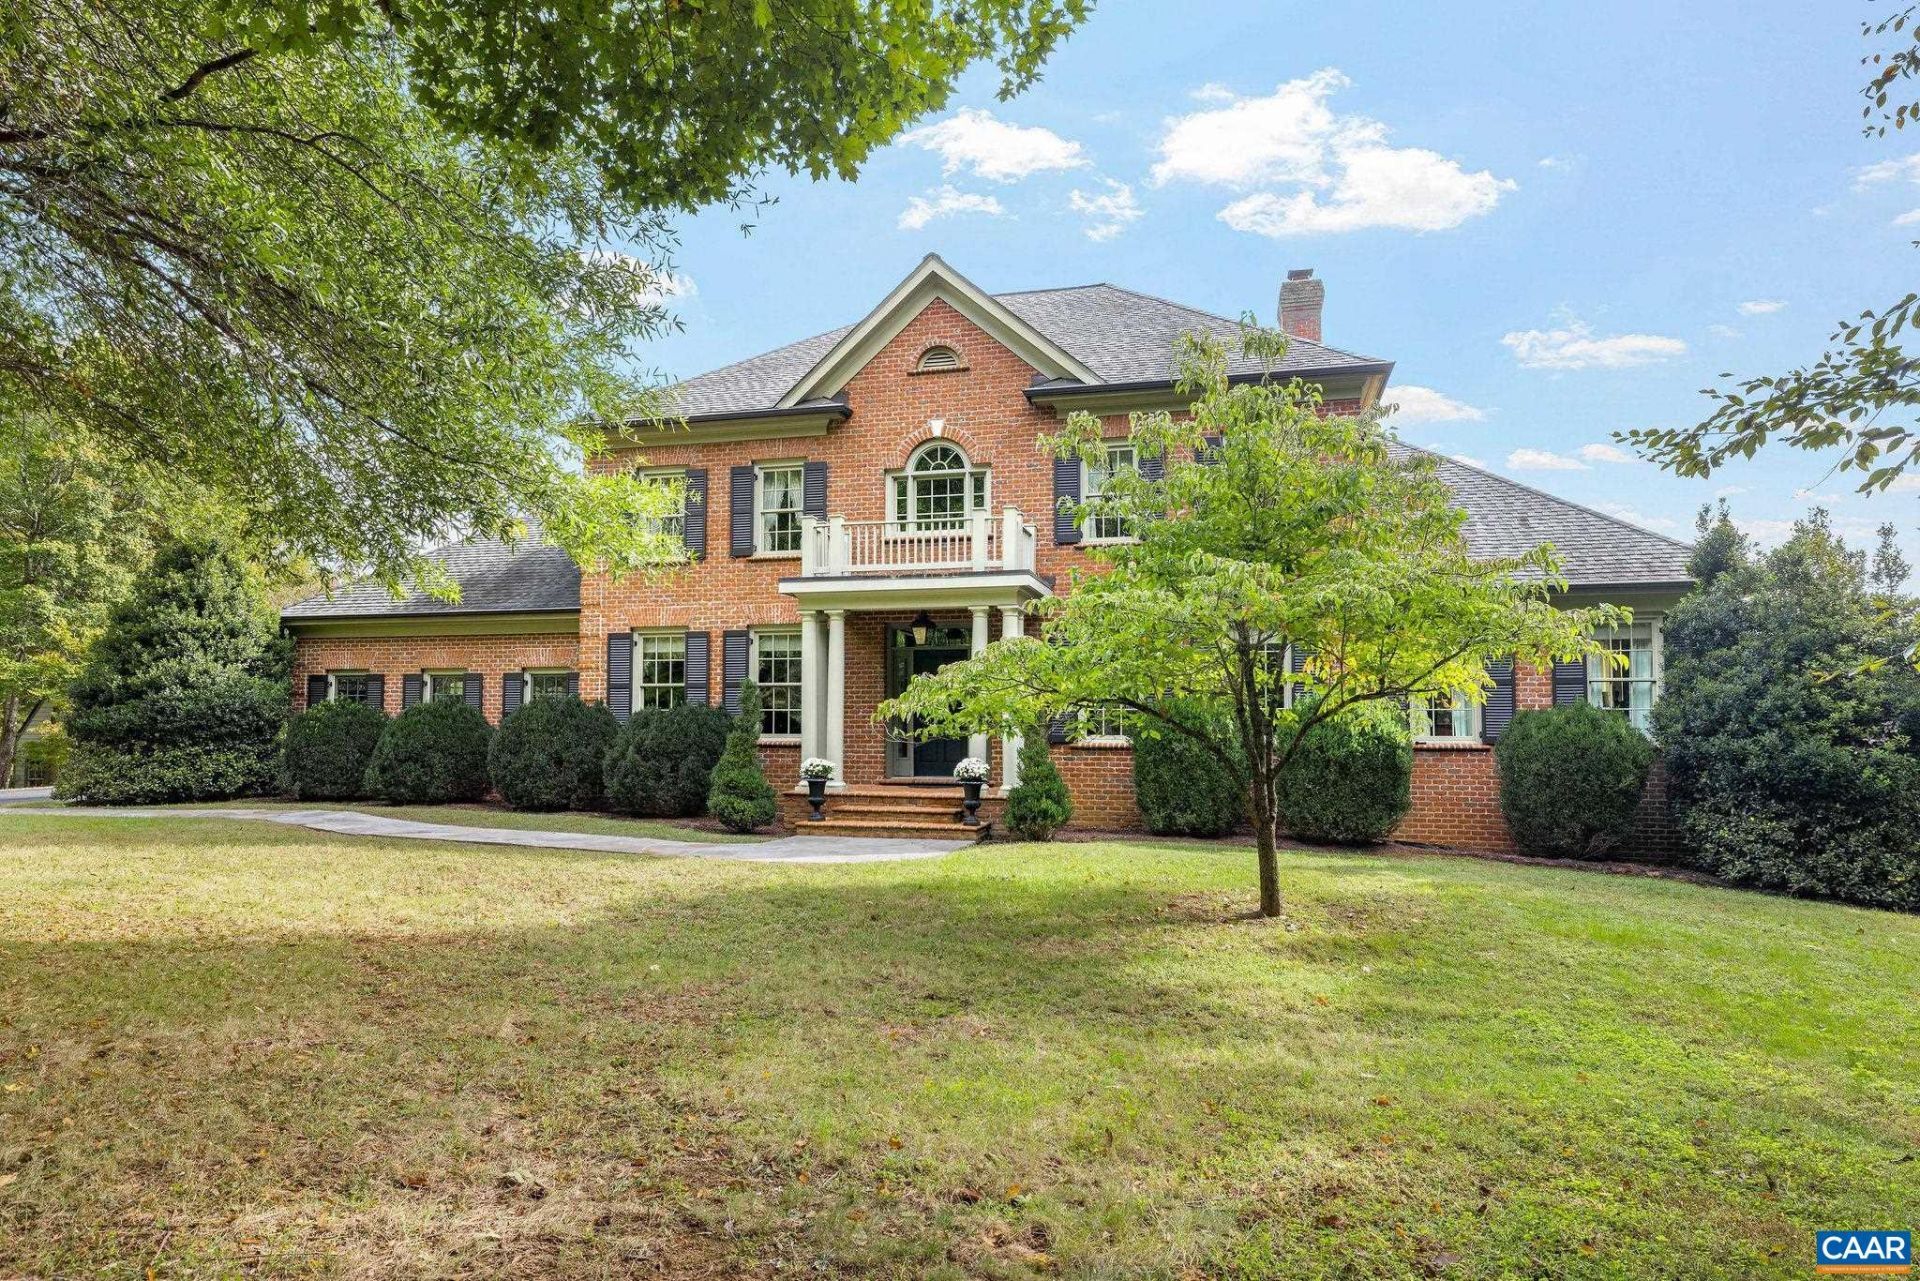
'Tucked away' at the end of a paved, private drive sits Tuckaway Farm. This custom Earthcraft home sits on 23 acres of open meadow, mature woods & Rivanna River frontage. Accessed through the coveted Bentivar neighborhood, the property offers a rare combination of privacy and convenience being just 10 minutes from the Charlottesville airport, Target, Harris Teeter, and restaurants. Built in 2008 by Dominion Custom Homes & offered for the first time by its original owner, this 5-bedroom, 6.5-bath home spans over 6,000 sq. ft. across multiple levels. It has been lightly lived in & carefully maintained. Hardwood floors run throughout. Two laundry rooms & abundant storage make daily living easy & the walk-out basement has potential for an in-law suite. Two master bedrooms are present with one being on the first floor. Quality construction & outdoor living are the draw: a patio opens from the walk-out basement, a porch extends off the second level & a sunny third-level deck looks out over the grounds. Beautiful views! Additional features include a 3-car garage, two wood-burning fireplaces & thoughtful landscaping. A custom built outbuilding, styled after the steep roofed homes of Colonial Williamsburg, adds charm & function.
Property Features
Property Type: Residential - Single Family
Basement: Yes
Basement: Exterior Entry, Finished, Heated, Partially Finished, Walk-Out Access
Cooling: Central Air
Garage: 3 car attached
Heating: Central, Propane
Home Style: Colonial
Lot Size: 23.00 Acres
Stories: 2.0
Taxes: $15,842
Year Built: 2008
Amenities
Primary Downstairs
Home Office
Feature Descriptions
Appliances: Dryer, Washer
Community Features: River
Days on Site: 4
Exclusions: All Furniture
Exterior: Brick, Stick Built
Fireplace: Wood Burning
Flooring: Hardwood
Lot: Easement, Partially Cleared, Private, Wooded, Waterfront
Parcel#: 04600-00-00-091E0
Parking: Attached, Garage
Parking Notes: Attached, Garage
Patio/Porch: Deck, Patio, Porch
Sewer: Conventional Sewer
Special View Info: Mountain(s), Rural
Topography: Rolling
Utilities: Fiber Optic Available, High Speed Internet Available, Satellite Internet Available
View: Mountain(s), Rural
Water: Private, Well
Local Schools
High School: Albemarle
Middle School: Lakeside
Elementary School: Baker-Butler
Listed By / Shown By
Listed By
Agency Name: STEVENS & COMPANY-CHARLOTTESVILLE
Agency Phone: 434-296-6104
Shown By
Agency Title: Montague Miller & Co. Realtors
Agency Phone: 800.793.5393

Estimate Your Payment
Estimated Payment
$ 6,354.63 per month $4,451.13 Principal & Interest $1,320.17 Property Tax $583.33 Homeowner's Insurance
2350 Walnut Ridge Ln | MLS# 683036
This single family home located at 2350 Walnut Ridge Ln , Charlottesville, VA 22911 is currently listed for sale with an asking price of $1,999,999. This property was built in 2008 and has 5 bedrooms and 6 full and 1 partial baths with 5550 sq. ft. Walnut Ridge Ln is located in the BENTIVAR subdivision. Search BENTIVAR real estate on www.amherstvirginiarealestate.com today.