



BEDS4
BATHS3 full 1 partial
SQUARE FEET3,506
MLS#680788
STATUS
PROPERTY TYPEResidential - Single Family
SUBDIVISIONWESTOVER HILLS
Property Description
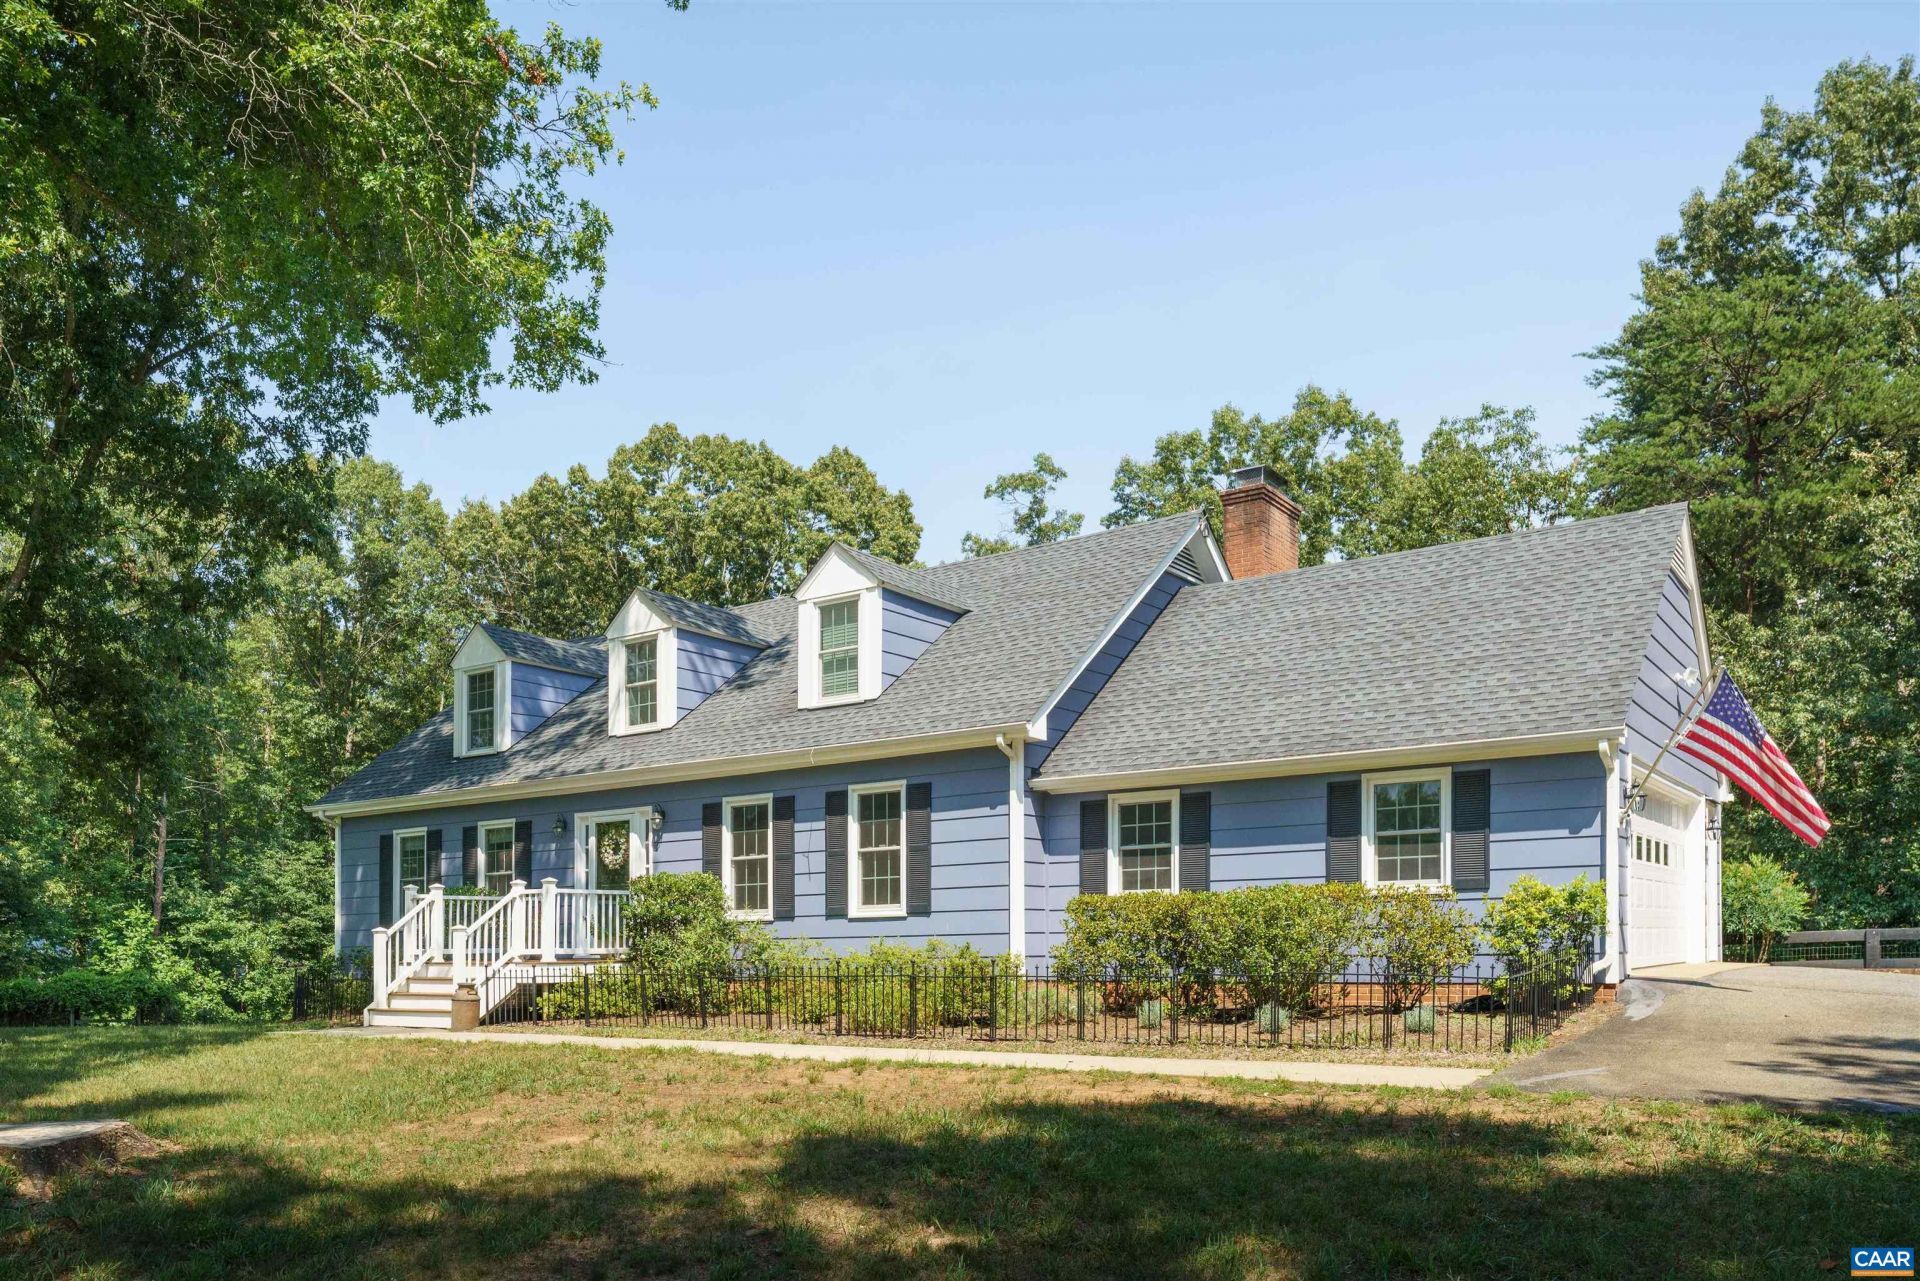
Beautifully updated 4-bedroom, 3.5-bath Cape Cod on a large private, fully fenced lot in the sought-after Western Albemarle School District. This charmer is move-in ready. Inside, light-filled rooms are made for entertaining. The large kitchen with new, high-end appliances including an induction stovetop and whisper-quiet Bosch dishwasher, sits between a large dining room and an oversized outdoor deck with screened porch. Three bedrooms upstairs with a fourth in the fully finished basement, ideal for guests. Outside, the fenced backyard is a standout: a garden area, terraced beds, and a ready-to-go chicken coop. A hammock and rope swing hang under the trees, and an open firepit area invites gathering in the tranquil setting. Attached, 2-car garage with car charger. The location is hard to beat: easy access to Lake Albemarle, a 36-acre public fishing lake with a boat ramp and mountain views. Nearby: Knights Gambit Vineyard, hiking and swimming at Sugar Hollow Reservoir, and Wyants Country Store, all just 15 minutes from Barracks Road Shopping Center and downtown Crozet. A rare opportunity to own a truly turnkey home west of town in a tranquil setting, below $900,000!
Property Features
Property Type: Residential - Single Family
Basement: Yes
Basement: Exterior Entry, Full, Finished, Heated, Walk-Out Access
Cooling: Central Air, ENERGY STAR Qualified Equipment, Heat P
Fenced: Yes
Fireplaces: 2
Garage: 2 car attached
Heating: Central, Electric, Heat Pump
Home Style: Cape Cod
Lot Size: 1.25 Acres
Roof Type: Architectural
Stories: 2.0
Taxes: $2,026
Year Built: 1971
Amenities
Remodeled
Mud Room
Programmable Thermostat
Chimney Cap(s)
Fully Fenced
Porch
Feature Descriptions
Appliances: Dishwasher, ENERGY STAR Qualified Dishwasher, ENERGY STAR Qualified Freezer, ENERGY STAR Qualified Refrigerator, ENERGY STAR Qualified Washer, Electric Cooktop, Electric Range, Disposal, Microwave, Refrigerator, Dryer, Washer
Days on Site: 14
Exterior: Blown-In Insulation, Exterior Duct-Work is Insulate
Fencing: Fenced, Full
Fireplace: Two, Glass Doors, Masonry, Wood Burning, Wood BurningStove
Flooring: Hardwood, Luxury Vinyl Plank
Laundry: Sink
Lot: Garden, Landscaped, Level, Open Lot, Wooded
Parcel#: 041B0-01-00-01200
Parking: Attached, Garage, Garage Faces Side
Parking Notes: Attached, Garage, Garage Faces Side
Patio/Porch: Rear Porch, Composite, Deck, Front Porch, Patio, Porch, Screened, Wood
Security: Smoke Detector(s), Carbon Monoxide Detector(s)
Sewer: Septic Tank
Special View Info: Garden, Mountain(s), Trees/Woods
Utilities: Fiber Optic Available
View: Garden, Mountain(s), Trees/Woods
Water: Private, Well
Window: ENERGY STAR Qualified Windows
Local Schools
High School: Western Albemarle
Middle School: Henley
Elementary School: Ivy Elementary
Listed By / Shown By
Listed By
Agency Name: CORCORAN WILEY-CHARLOTTESVILLE
Agency Phone: 434-293-3900
Shown By
Agency Title: Montague Miller & Co. Realtors
Agency Phone: 800.793.5393

Estimate Your Payment
Estimated Payment
$ 2,421.76 per month $1,991.88 Principal & Interest $168.83 Property Tax $261.04 Homeowner's Insurance
2315 Westover Dr | MLS# 680788
This single family home located at 2315 Westover Dr, Charlottesville, VA 22901 is currently listed for sale with an asking price of $895,000. This property was built in 1971 and has 4 bedrooms and 3 full and 1 partial baths with 3506 sq. ft. Westover Dr is located in the WESTOVER HILLS subdivision. Search WESTOVER HILLS real estate on www.amherstvirginiarealestate.com today.