



BEDS3
BATHS2 full 1 partial
SQUARE FEET2,416
MLS#682930
STATUS
PROPERTY TYPEResidential - Single Family
SUBDIVISIONBELL ESTATES
Property Description
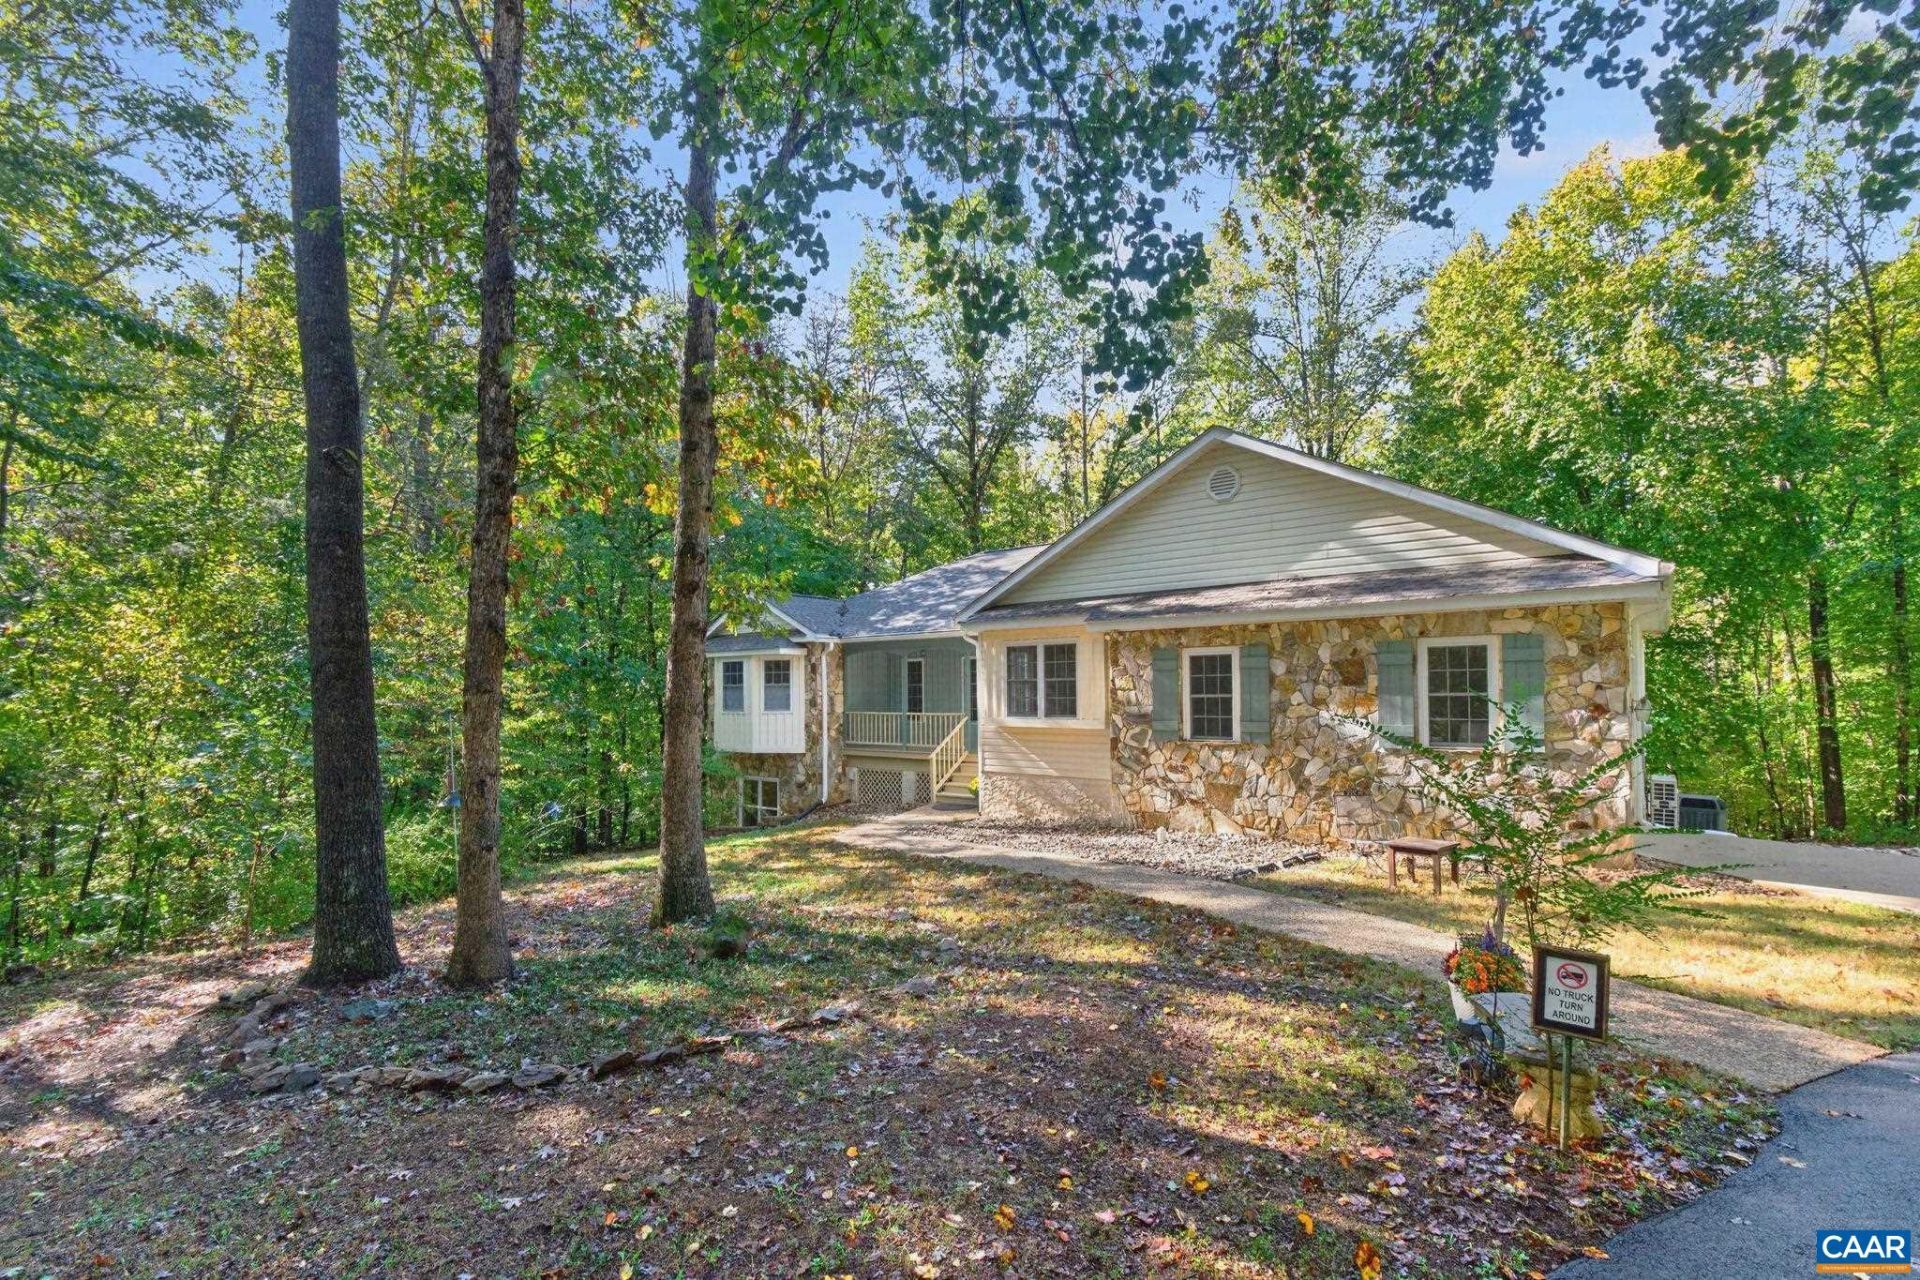
Move right in and enjoy the space, privacy, and versatility this beautiful property has to offer! Nestled on 6.55 private acres, this home features over 2400 finished sq ft of comfortable one-level living, with 3 beds and 2.5 baths plus an abundance of inviting living spaces. The large kitchen offers tons of cabinetry and generous counter space, making meal preparation and entertaining a breeze A sunny office provides the perfect spot to work from home or could easily serve as a charming breakfast room. The beautiful sunroom is an ideal place to relax and take in the peaceful surroundings year-round. The possibilities continue with a HUGE basement offering additional space that is nearly finished and ready for your vision. Whether you need extra living space, a recreation room, a workshop, or room for hobbies and storage, the potential is exceptional. Car enthusiasts, hobbyists, and those needing extra storage will appreciate the two separate garages. Enjoy the peace & privacy of country living with the added benefit of being wired for a whole-house generator. This home offers endless possibilities, to make it your own with wonderful opportunity to enjoy comfortable living with room to grow. Great location close to everything!
Property Features
Property Type: Residential - Single Family
Basement: Yes
Basement: Exterior Entry, Full, Interior Entry, Partially Finished, Unfinished, Walk-Out Access
Cooling: Central Air, Heat Pump
Fireplaces: 1
Garage: 3 car attached
Heating: Heat Pump
Home Style: Ranch
Lot Size: 6.55 Acres
Stories: 1.0
Taxes: $3,855
Year Built: 1995
Amenities
Primary Downstairs
Skylights
Entrance Foyer
Programmable Thermostat
Recessed Lighting
Vaulted Ceiling(s)
Feature Descriptions
Appliances: Dishwasher, Electric Range, Microwave, Refrigerator, Dryer, Washer
Days on Site: 4
Exterior: Stick Built, Vinyl Siding
Fireplace: One, Gas Log
Flooring: Ceramic Tile, Hardwood, Luxury Vinyl Plank
Laundry: Washer Hookup, Dryer Hookup
Lot: Private, Wooded
Parcel#: 29 21 8
Parking: Asphalt, Attached, Garage, Garage Door Opener, Garage Faces Rear, Garage Faces Side
Parking Notes: Asphalt, Attached, Garage, Garage Door Opener, Garage
Patio/Porch: Rear Porch, Front Porch, Porch
Security: Dead Bolt(s), Smoke Detector(s), Surveillance System
Sewer: Septic Tank
Special View Info: Trees/Woods
Utilities: Fiber Optic Available, None
View: Trees/Woods
Water: Private, Well
Window: Double Pane Windows, Screens, Tilt-In Windows, Skylight(s)
Local Schools
High School: Fluvanna
Middle School: Fluvanna
Elementary School: Central (Fluvanna)
Listed By / Shown By
Listed By
Agency Name: LONG & FOSTER - LAKE MONTICELLO
Agency Phone: 434-589-7653
Shown By
Agency Title: Montague Miller & Co. Realtors
Agency Phone: 800.793.5393

Estimate Your Payment
Estimated Payment
$ 1,667.72 per month $1,190.46 Principal & Interest $321.25 Property Tax $156.01 Homeowner's Insurance
2157 Sclaters Ford Rd | MLS# 682930
This single family home located at 2157 Sclaters Ford Rd, Palmyra, VA 22963 is currently listed for sale with an asking price of $534,900. This property was built in 1995 and has 3 bedrooms and 2 full and 1 partial baths with 2416 sq. ft. Sclaters Ford Rd is located in the BELL ESTATES subdivision. Search BELL ESTATES real estate on www.amherstvirginiarealestate.com today.