


BEDS3
BATHS2 full 1 partial
SQUARE FEET2,523
MLS#679799
STATUSActive
PROPERTY TYPEResidential - Single Family
SUBDIVISIONBELMONT ESTATES
Property Description
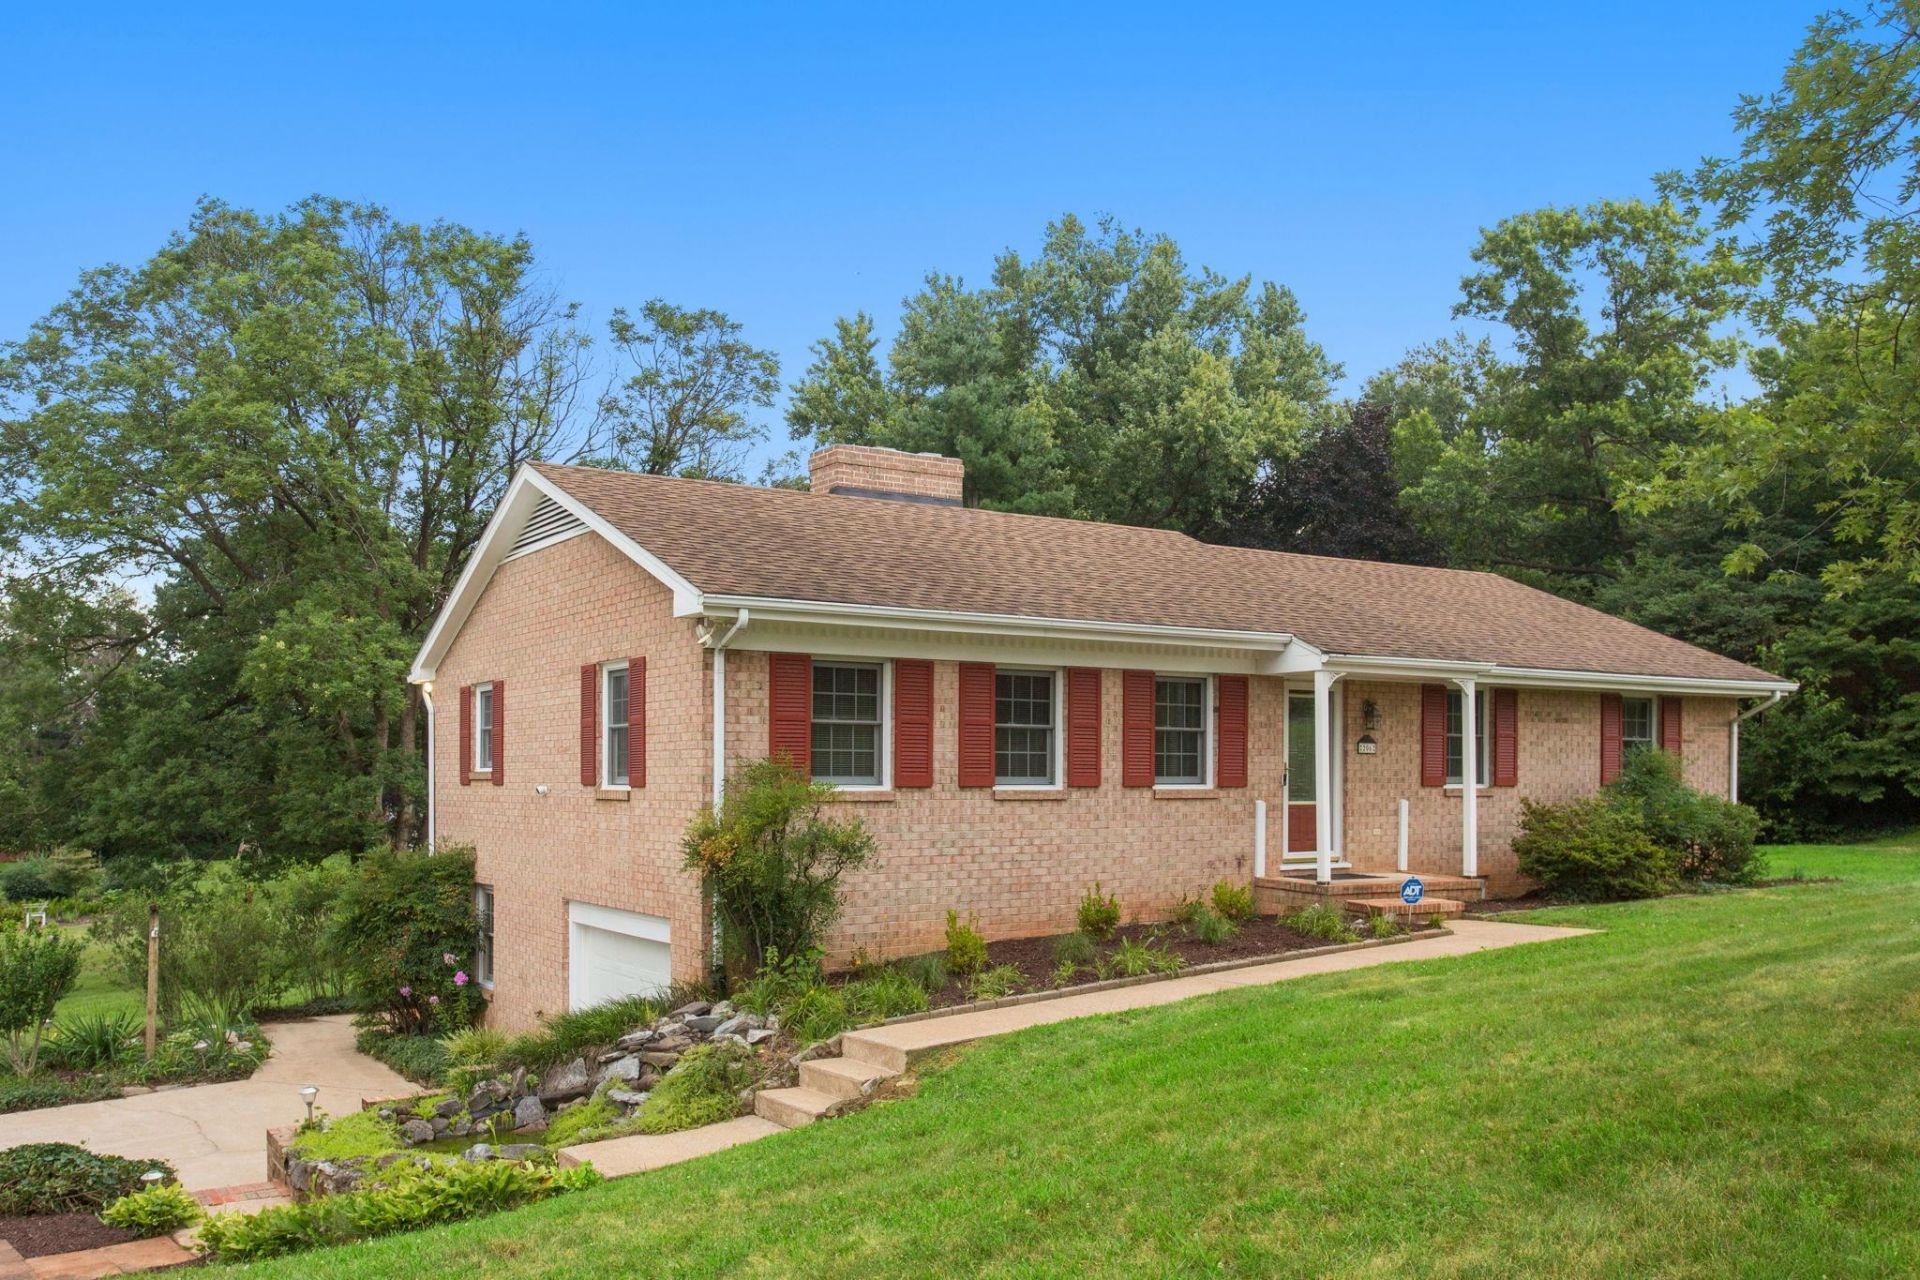
This affordable, all-brick ranch home with a walk-out finished basement resides in the ultra-popular Belmont Estates subdivision. The primary bedroom is conveniently located on the main level with an attached half bath. The kitchen and oversized informal dining area lead directly to the rear deck and yard below. A large living room and a separate formal dining room (or office) complete the first floor. Enjoy an abundance of living areas in the basement, including a small rec room, a bedroom with a large closet, a full bath, and an optional 4th bedroom! A side-facing basement garage provides coverage for an automobile...or additional storage. Situated on a beautiful half-acre lot, the yard offers ample space for outdoor activities and a garden. The home is move-in ready but competitively priced to allow the new owner to make possible updates and upgrades. The home is sold as-is.
Property Features
Property Type: Residential - Single Family
Cooling: Central AC, Heat Pump, Second Floor Only
Fireplaces: 2
Garage: 1
Heating: Baseboard, Central Heat, Electric
Home Style: Ranch
Lot Size: 0.56 Acres
Roof Type: Composition Shingle
Stories: 1.0
Year Built: 1970
Feature Descriptions
Basement: Yes
Driveway: Concrete
Exterior: Brick
Flooring: Carpet, Ceramic Tile, Laminate, Vinyl
Foundation: Concrete Block
Kitchen: Formica Counter, Wood Cabinets
Laundry: Dryer Hookup, Washer Hookup
Lot: Garden Spot
Lot Dimensions: 0.56 Acre(s)
Sewer: Public Sewer
Special View Info: Residential View
Water: Public Water
Yard Features: Landscaped, Mature
Local Schools
High School: Turner Ashby
Middle School: Wilbur S. Pence
Elementary School: Mountain View (Rockingham)
Listed By / Shown By
Listed By
Agency Name: Nest Realty Harrisonburg
Agency Phone: 540-910-6378
Shown By
Agency Title: Montague Miller & Co. Realtors
Agency Phone:

Estimate Your Payment
Estimated Payment
$ 1,005.63 per month $889.11 Principal & Interest $0.00 Property Tax (data not provided by mls) $116.52 Homeowner's Insurance
206 Belmont Dr | MLS# 679799
This single family home located at 206 Belmont Dr, Rockingham, VA 22801 is currently listed for sale with an asking price of $399,500. This property was built in 1970 and has 3 bedrooms and 2 full and 1 partial baths with 2523 sq. ft. Belmont Dr is located in the BELMONT ESTATES subdivision. Search BELMONT ESTATES real estate on www.amherstvirginiarealestate.com today.