


BEDS3
BATHS2 full 1 partial
SQUARE FEET1,405
MLS#VAFX2329990
STATUSACTIVE
PROPERTY TYPERental - Townhouse
SUBDIVISIONRESTON
SCHOOLFAIRFAX COUNTY PUBLIC SCHOOLS
Property Description
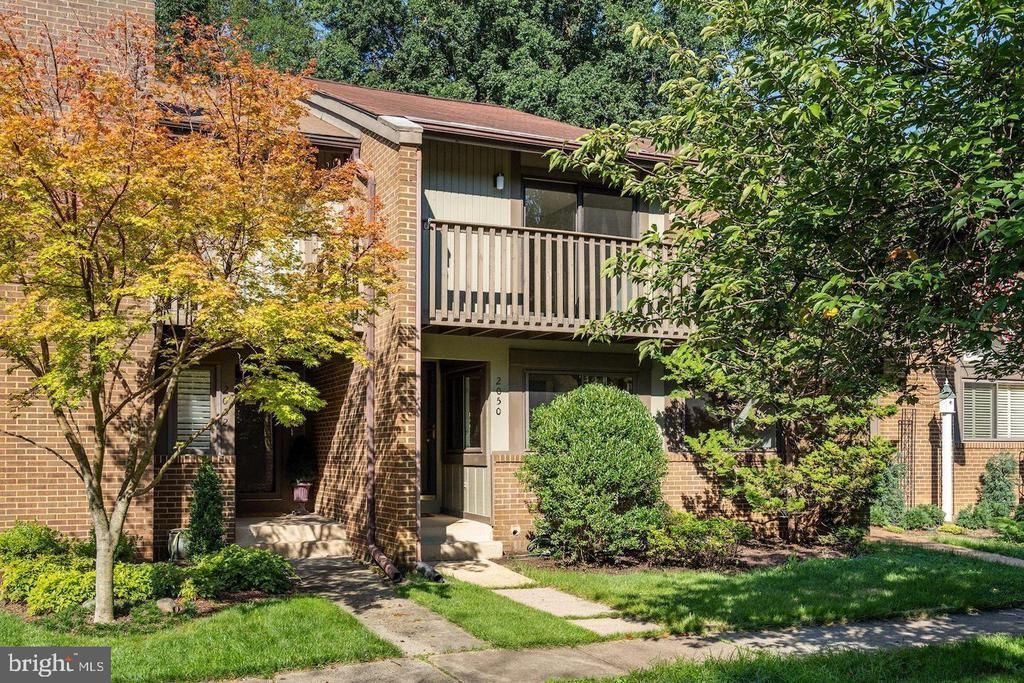
3 bedroom, 2.5 bath townhome in Reston's Golf Course community at 2050 Winged Foot Court. Available ASAP. Pets allowed on a case-by-case basis Hardwood floors throughout the main level. Fenced backyard with a walkout basement and a large deck off the dining room. Two assigned parking spaces. Easy commute access to Route 267 and Leesburg Pike (Route 7). Wiehle-Reston East Metro station is about a mile away. Reston National Golf Course is within walking distance, and the home sits close to Reston's extensive network of walking and biking trails. HOA amenities include an outdoor pool, community center, lake access, basketball courts, and common grounds — HOA covers trash, snow removal, and road maintenance. South Lakes Village Center (Safeway, CVS, Starbucks, Chipotle) is a short drive away. All utilities are covered by the tenant. Trash/HOA fee will be covered by the owner.
Property Features
Property Type: Rental - Townhouse
Basement: Yes
Basement: Daylight, Full, Fully Finished, Full, Interior Access, Outside Entrance, Rear Entrance, Walkout Level
Cooling: Central A/C
Fireplaces: 1
Fuel Type: Electric
Heating: Forced Air
Home Style: Contemporary
Lot Size: 0.04 Acres
Roof Type: Asphalt
Stories: 3.0
Year Built: 1977
Feature Descriptions
Additional Structures: Above Grade, Below Grade
Appliances: Dishwasher, Disposal, Dryer, Exhaust Fan, Refrigerator, Icemaker, Range Hood, Stove, Washer
Community Amenities: Recreational Center, Other, Pool - Outdoor, Reserved/Assigned Parking, Swimming Pool, Water/Lake Privileges, Basketball Courts, Boat Ramp, Common Grounds, Community Center, Lake
Exterior: Combination
Exterior: Sidewalks
Fencing: Rear, Wood
Fireplace: Wood, Screen, Brick, Corner
Flooring: Hardwood, Laminated, Carpet, Ceramic Tile
HOA Fee: $105.00/Monthly
Interior: Chair Railings, Ceiling Fan(s), Family Room Off Kitchen, Kitchen - Island, Upgraded Countertops, Recessed Lighting, Window Treatments, Pantry
Lot: Backs to Trees
Lot Dimensions: 0.04 Acre(S)
Parking Features: Parking Lot, On Street, Assigned, Lighted Parking, Parking Space Conveys
Pet Restrictions: Case by Case Basis
Rooms: Living Room, Dining Room, Primary Bedroom, Sitting Room, Bedroom 2,Bedroom 3,Kitchen, Family Room, Foyer, Laundry, Storage Room
Sewer: Public Sewer
Special View Info: Trees/Woods, Street
SQFT Above Finished: 1405
SQFT Total Finished: 1405
Structure Type: Interior Row/Townhouse
Water: Public
Room Sizes
Family Room: 15 x 10 Level - Lower 1
Laundry: 12 x 12 Level - Lower 1
Living Room: 16 x 12 Level - Main
Kitchen: 11 x 10 Level - Main
Dining Room: 10 x 10 Level - Main
Bedroom 3: 14 x 9 Level - Upper 1
Primary Bedroom: 14 x 12 Level - Upper 1
Bedroom 2: 13 x 12 Level - Upper 1
Sitting Room: 11 x 11 Level - Lower 1
Local Schools
High School: SOUTH LAKES
Middle School: HUGHES
Elementary School: TERRASET
School District: FAIRFAX COUNTY PUBLIC SCHOOLS
Listed By / Shown By
Listed By
Agency Name: Samson Properties
Agency Phone: 7033788810
Shown By
Agency Title: Montague Miller & Co. Realtors
Agency Phone:

2050 Winged Foot Court | MLS# VAFX2329990
This property located at 2050 Winged Foot Court , Reston, VA 20191 is currently listed for rent with an asking price of $3,400 / Monthly. Winged Foot Court is located within the FAIRFAX COUNTY PUBLIC SCHOOLS school district. Search Reston real estate on www.amherstvirginiarealestate.com today.