


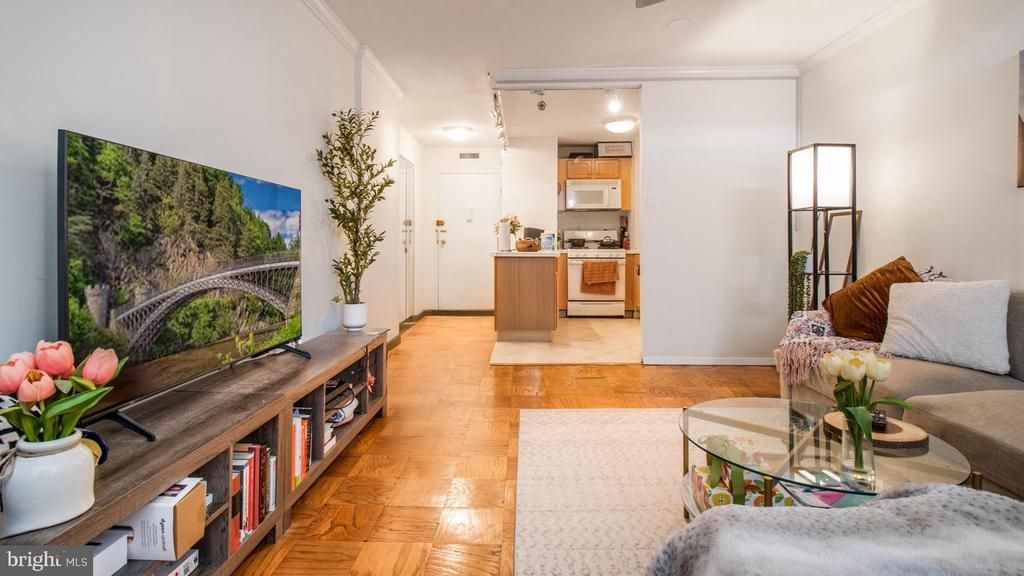

BEDS1
BATHS1 full
SQUARE FEET578
MLS#VAAR2079380
STATUSACTIVE
PROPERTY TYPEResidential - Condominium
SCHOOLARLINGTON COUNTY PUBLIC SCHOOLS
Property Description
This apartment has great views and is close to lots of restaurants, shopping and grocery stores. It's located near the Metro lines and minutes from Washington DC. Utilities such as gas, water, electric are included in condo fees.
Property Features
Property Type: Residential - Condominium
Cooling: Wall Unit
Fuel Type: Electric
Garage: 1
Heating: Wall Unit
Stories: 1.0
Taxes: $2,326
Year Built: 1964
Feature Descriptions
Additional Structures: Above Grade, Below Grade
Building Name: CIRCLE CONDO
Community Amenities: Pool - Outdoor
Condo/Coop Fee: $726.33/Monthly
Exterior: Brick
Parking Notes: 1 Total Parking Spaces
Pet Restrictions: No Pet Restrictions
Sewer: Public Sewer
SQFT Above Finished: 578
SQFT Total Finished: 578
Structure Type: Unit/Flat/Apartment
Total Garage/Parking Spaces: 1
Water: Public
Local Schools
School District: ARLINGTON COUNTY PUBLIC SCHOOLS
Listed By / Shown By
Listed By
Agency Name: ARX Properties LLC
Agency Phone: 7035363000
Shown By
Agency Title: Montague Miller & Co. Realtors
Agency Phone: 800.793.5393

Estimate Your Payment
Estimated Payment
$ 709.87 per month $456.24 Principal & Interest $193.83 Property Tax $59.79 Homeowner's Insurance
2030 N Adams Street , Unit 1109 | MLS# VAAR2079380
This condo located at 2030 N Adams Street , Unit 1109, Arlington, VA 22201 is currently listed for sale with an asking price of $204,999. This property was built in 1964 and has 1 bedrooms and 1 full baths with 578 sq. ft. N Adams Street , Unit 1109 is located within the ARLINGTON COUNTY PUBLIC SCHOOLS school district. Search Arlington real estate on www.amherstvirginiarealestate.com today.