



BEDS3
BATHS2 full
SQUARE FEET2,916
MLS#368672
STATUS
PROPERTY TYPEResidential - Single Family
SUBDIVISIONHunting Ridge Sub
SCHOOLAppomattox
Property Description
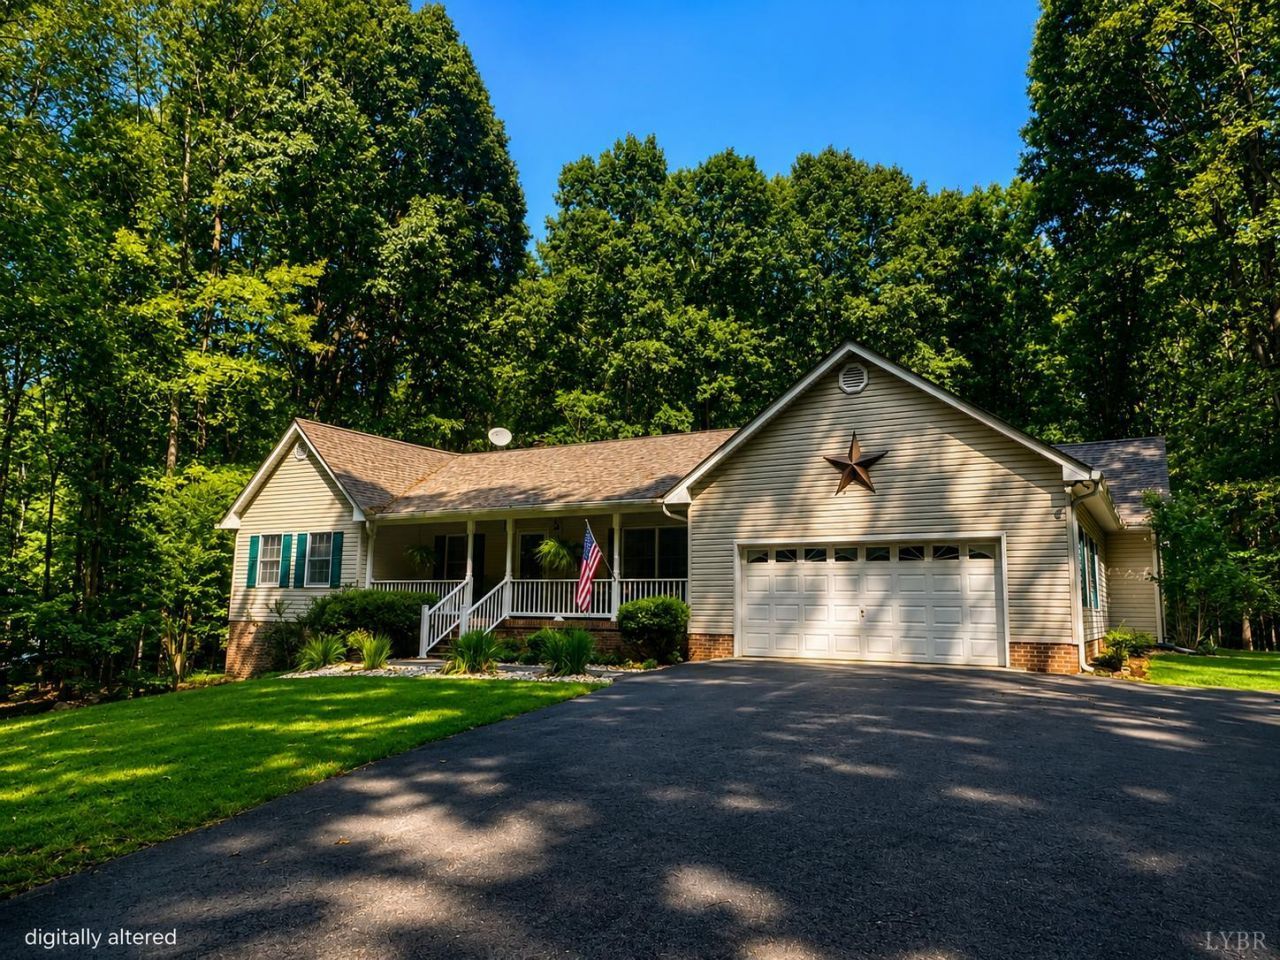
Awesome location in Great Subdivision! Relax on the screened back porch and watch the deer and wildlife. Home has Generac Back-up Generator; 240 Plug in the garage for an electric car; K-Guard gutters 2012; New Well Pump 2025; Roof 2017; Heat Pump 2019; Upgraded Bathroom 2018; New Water Heater 2018; Microwave 2022; Septic was pumped 2021.
Property Features
Property Type: Residential - Single Family
Cooling: Heat Pump
Garage: 2 car attached
Heating: Heat Pump
Home Style: Ranch
Lot Size: 2.33 Acres
Roof Type: Shingle
Stories: 1.0
Taxes: $1,890
Year Built: 1998
Amenities
Cable Available
Ceiling Fan(s)
Drywall
Main Level Bedroom
Primary Bed w/Bath
Separate Dining Room
Smoke Alarm
Walk-In Closet(s)
Workshop
Deck
Porch
Front Porch
Whole House Generator
Paved Drive
Landscaped
Screened Porch
Insulated Glass
Feature Descriptions
Appliance Features: Dishwasher, Dryer, Generator, Microwave, Range-Elec, Refrigerator, Washer
Basement Features: Exterior Entrance, Interior Entrance, Partitioned
Days on Site: 18
Exterior: Brick, Vinyl Siding
Laundry Features: Dryer Connection, Laundry Room, Main Level, Washer Connections
Lot Dimensions: 2.3300 Acre(s)
Parking Notes: Garage Door Opener
Sewer: Septic Tank
Water: Well
Room Sizes
Primary: 16.0 x 15.0
Bedroom 2: 12.0 x 12.0
Bedroom 3: 15.0 x 12.0
Dining Room: 13.0 x 11.0
Family Room: 24.0 x 22.0
Kitchen: 21.0 x 17.0
Laundry Room: 11.0 x 9.0
Living Room: 17.0 x 15.0
Office: 16.0 x 8.0
Local Schools
School District: Appomattox
Listed By / Shown By
Listed By
Agency Name: RE/MAX Realty Connection
Shown By
Agency Title: Montague Miller & Co. Realtors
Agency Phone: 800.793.5393

Estimate Your Payment
Estimated Payment
$ 1,415.86 per month $1,112.56 Principal & Interest $157.50 Property Tax $145.80 Homeowner's Insurance
192 Holly Brook Road | MLS# 368672
This single family home located at 192 Holly Brook Road, Appomattox, VA 24522 is currently listed for sale with an asking price of $499,900. This property was built in 1998 and has 3 bedrooms and 2 full baths with 2916 sq. ft. Holly Brook Road is located in the Hunting Ridge Sub subdivision within the Appomattox school district. Search Hunting Ridge Sub real estate on www.amherstvirginiarealestate.com today.