


BEDS5
BATHS4 full
SQUARE FEET2,719
MLS#VAFX2328976
STATUSACTIVE
PROPERTY TYPEResidential - Single Family
SUBDIVISIONHOLLINDALE
SCHOOLFAIRFAX COUNTY PUBLIC SCHOOLS
Property Description
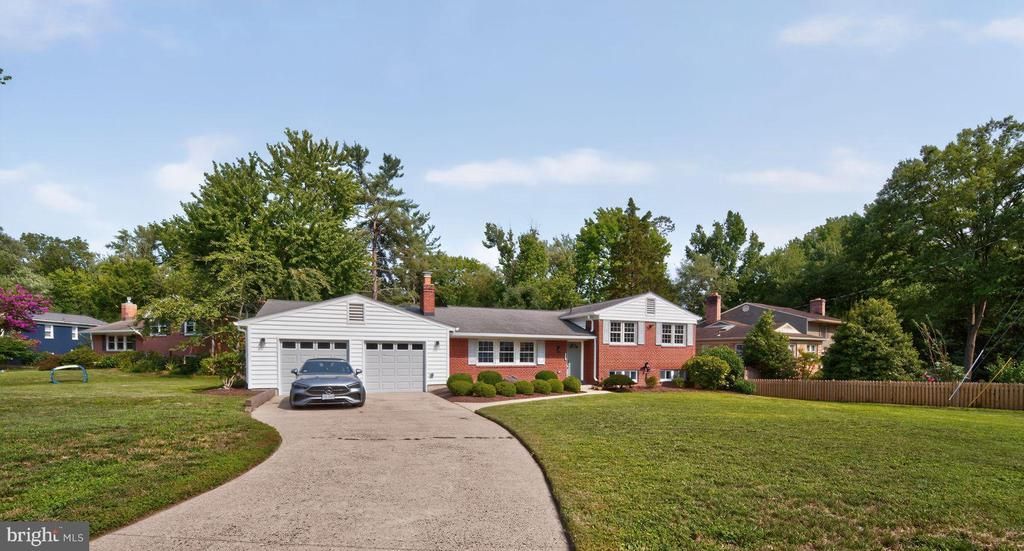
OPEN SUNDAY 7/26 1-3:30 . a must see! Truly jaw dropping top to bottom reconfiguration and renovation of classic Split Level into the ultimate dream home! UNSEEN IMPROVEMENTS OF OVER 150K++ with all new basement slab, plumbing & waste lines, all electrical wiring , & so much more! Nothing left to do here - just move in and enjoy! Stunning floor plan opened up and flooded with natural light in every room. Enter into a large foyer space opening up to a spacious living room with fireplace. There is an open formal dining space just off the gourmet kitchen and a separate classic tiled family room space flooded with light from 3 sided windows. An optional first floor primary suite has been added with a wonderful walk-in closet and sumptuous tiled bath. Upstairs, there is a traditional primary suite with an expanded bath, and 3 closets, as well as 3 additional bedrooms and a hall bath. Downstairs, there is another fireplaced recreational room with a walk out to a beautiful rear deck and expansive yard. Also, a 5th guest bedroom and 4th bathroom, a huge all new laundry room! Nearly every aspect of this house is brand new so drop the keys and enjoy for decades to come!
Property Features
Property Type: Residential - Single Family
Basement: Walkout Level
Basement: Yes
Cooling: Central A/C
Fireplaces: 2
Fuel Type: Natural Gas
Garage: 1
Heating: Forced Air
Home Style: Split Level
Lot Size: 0.33 Acres
Roof Type: Architectural Shingle
Stories: 3.0
Taxes: $12,386
Year Built: 1961
Feature Descriptions
Additional Structures: Above Grade, Below Grade
Appliances: Dishwasher, Disposal, Dryer - Electric, Exhaust Fan, Range Hood, Refrigerator, Washer, Microwave, Icemaker, Stove
Electric: 200+ Amp Service
Exterior: Exterior Lighting, Gutter System
Exterior: Other, Brick
Fireplace: Gas/Propane
Flooring: Solid Hardwood, Ceramic Tile, Carpet, Concrete
Lot Dimensions: 0.33 Acre(S)
Parking Features: Concrete Driveway
Parking Notes: 1 Total Parking Spaces
Pet Restrictions: No Pet Restrictions
Rooms: Living Room, Dining Room, Primary Bedroom, Bedroom 2,Bedroom 3,Bedroom 4,Kitchen, Foyer, Sun/Florida Room, Recreation Room, Bathroom 2,Bathroom 3,Primary Bathroom
Sewer: Public Sewer
SQFT Above Finished: 2060
SQFT Below Finished: 659
SQFT Total Finished: 2719
Structure Type: Detached
Total Garage/Parking Spaces: 1
Water: Public
Windows: Double Pane
Room Sizes
Primary Bedroom: 12 x 15 Level - Upper 1
Bedroom 2: 9 x 11 Level - Upper 1
Bedroom 3: 9 x 11 Level - Upper 1
Primary Bathroom: 6 x 7 Level - Upper 1
Bathroom 2: 6 x 6 Level - Upper 1
Kitchen: 16 x 10 Level - Main
Local Schools
School District: FAIRFAX COUNTY PUBLIC SCHOOLS
Listed By / Shown By
Listed By
Agency Name: Long & Foster Real Estate, Inc.
Agency Phone: 2024836300
Shown By
Agency Title: Montague Miller & Co. Realtors
Agency Phone:

Estimate Your Payment
Estimated Payment
$ 4,015.09 per month $2,637.30 Principal & Interest $1,032.17 Property Tax $345.63 Homeowner's Insurance
1915 Shannon Court | MLS# VAFX2328976
This single family home located at 1915 Shannon Court, Alexandria, VA 22306 is currently listed for sale with an asking price of $1,185,000. This property was built in 1961 and has 5 bedrooms and 4 full baths with 2719 sq. ft. Shannon Court is located in the HOLLINDALE subdivision within the FAIRFAX COUNTY PUBLIC SCHOOLS school district. Search HOLLINDALE real estate on www.amherstvirginiarealestate.com today.