



BEDS2
BATHS2 full
SQUARE FEET1,220
MLS#VAAR2081482
STATUSACTIVE
PROPERTY TYPERental - Condominium
SUBDIVISIONCRYSTAL PARK S
SCHOOLARLINGTON COUNTY PUBLIC SCHOOLS
Property Description
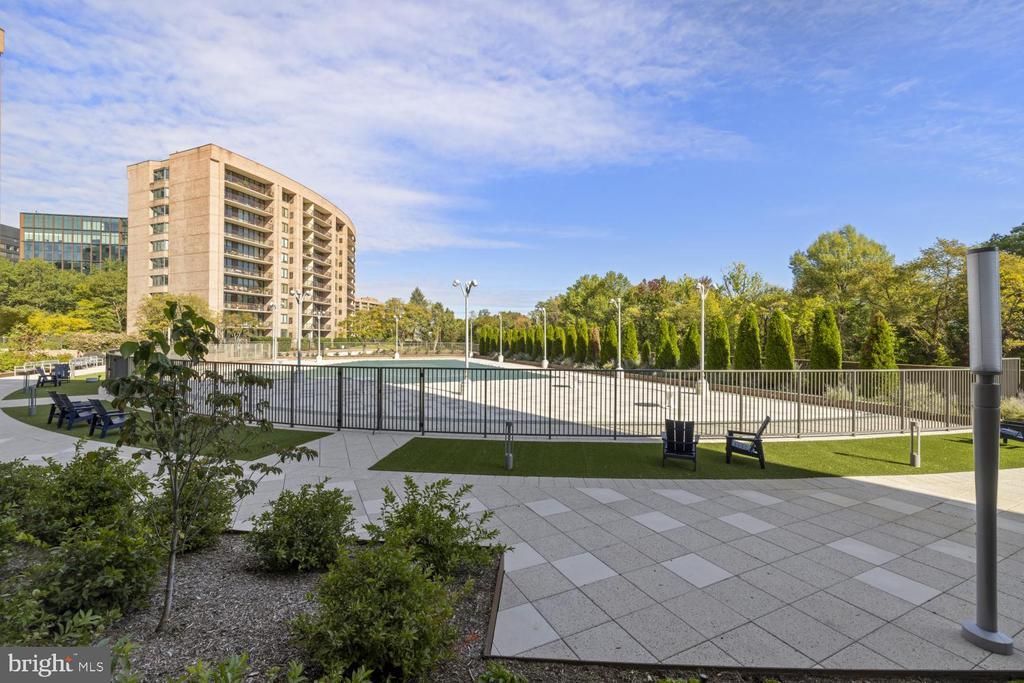
Experience luxury living and an elevated urban lifestyle in the heart of downtown Crystal City. This spacious 1,220 sq. ft. 2BR/2BA condo features a modern kitchen, oversized windows, and a rare, sweeping ground-level patio overlooking the beautifully redesigned pool. Building amenities include 24-hour concierge and security, outdoor pool, sauna, fitness center, party room, assigned garage parking, and private storage. Walk to Crystal City dining, shopping, and Metro, with easy access to Reagan National Airport, the Pentagon, and DC. Tenant is responsible for building move-in fee.
Property Features
Property Type: Rental - Condominium
Cooling: Central A/C
Fuel Type: Electric
Garage: 1
Heating: Energy Star Heating System
Home Style: Contemporary
Lot Size: 0.00 Acre(S)
Stories: 1.0
Year Built: 1984
Feature Descriptions
Accessibility: Elevator
Additional Structures: Above Grade, Below Grade
Appliances: Dishwasher, Disposal, Dryer, Energy Efficient Appliances, Exhaust Fan, Microwave, Refrigerator, Oven/Range - Electric, Stainless Steel Appliances, Washer, Washer/Dryer Stacked, Water Heater
Exterior: Brick
Exterior: Extensive Hardscape, Exterior Lighting, Flood Lights, Sidewalks
Flooring: Carpet, Ceramic Tile, Hardwood
Interior: Bathroom - Stall Shower, Bathroom - Tub Shower, Carpet, Ceiling Fan(s), Combination Dining/Living, Dining Area, Family Room Off Kitchen, Floor Plan - Traditional, Kitchen - Gourmet, Pantry, Primary Bath(s), Sprinkler System, Upgraded Countertops, Window Treatments
Lot Dimensions: 0.00 Acre(S)
Parking Features: Parking Garage, Assigned
Rent Includes: Trash Removal
Rooms: Living Room, Dining Room, Primary Bedroom, Bedroom 2,Kitchen, Foyer, Laundry, Bathroom 2,Primary Bathroom
Sewer: Public Sewer
SQFT Above Finished: 1220
SQFT Total Finished: 1220
Structure Type: Unit/Flat/Apartment
Total Garage/Parking Spaces: 1
Water: Public
Local Schools
School District: ARLINGTON COUNTY PUBLIC SCHOOLS
Listed By / Shown By
Listed By
Agency Name: CENTURY 21 New Millennium
Agency Phone: 3015198100
Shown By
Agency Title: Montague Miller & Co. Realtors
Agency Phone: 800.793.5393

1805 Crystal Drive , Unit 211S | MLS# VAAR2081482
This property located at 1805 Crystal Drive , Unit 211S, Arlington, VA 22202 is currently listed for rent with an asking price of $3,250 / Monthly. Crystal Drive , Unit 211S is located within the ARLINGTON COUNTY PUBLIC SCHOOLS school district. Search Arlington real estate on www.amherstvirginiarealestate.com today.