



BEDS3
BATHS4 full
SQUARE FEET10,618
MLS#676356
STATUS
PROPERTY TYPEResidential - Single Family
SUBDIVISIONLOVING ACRES
Property Description
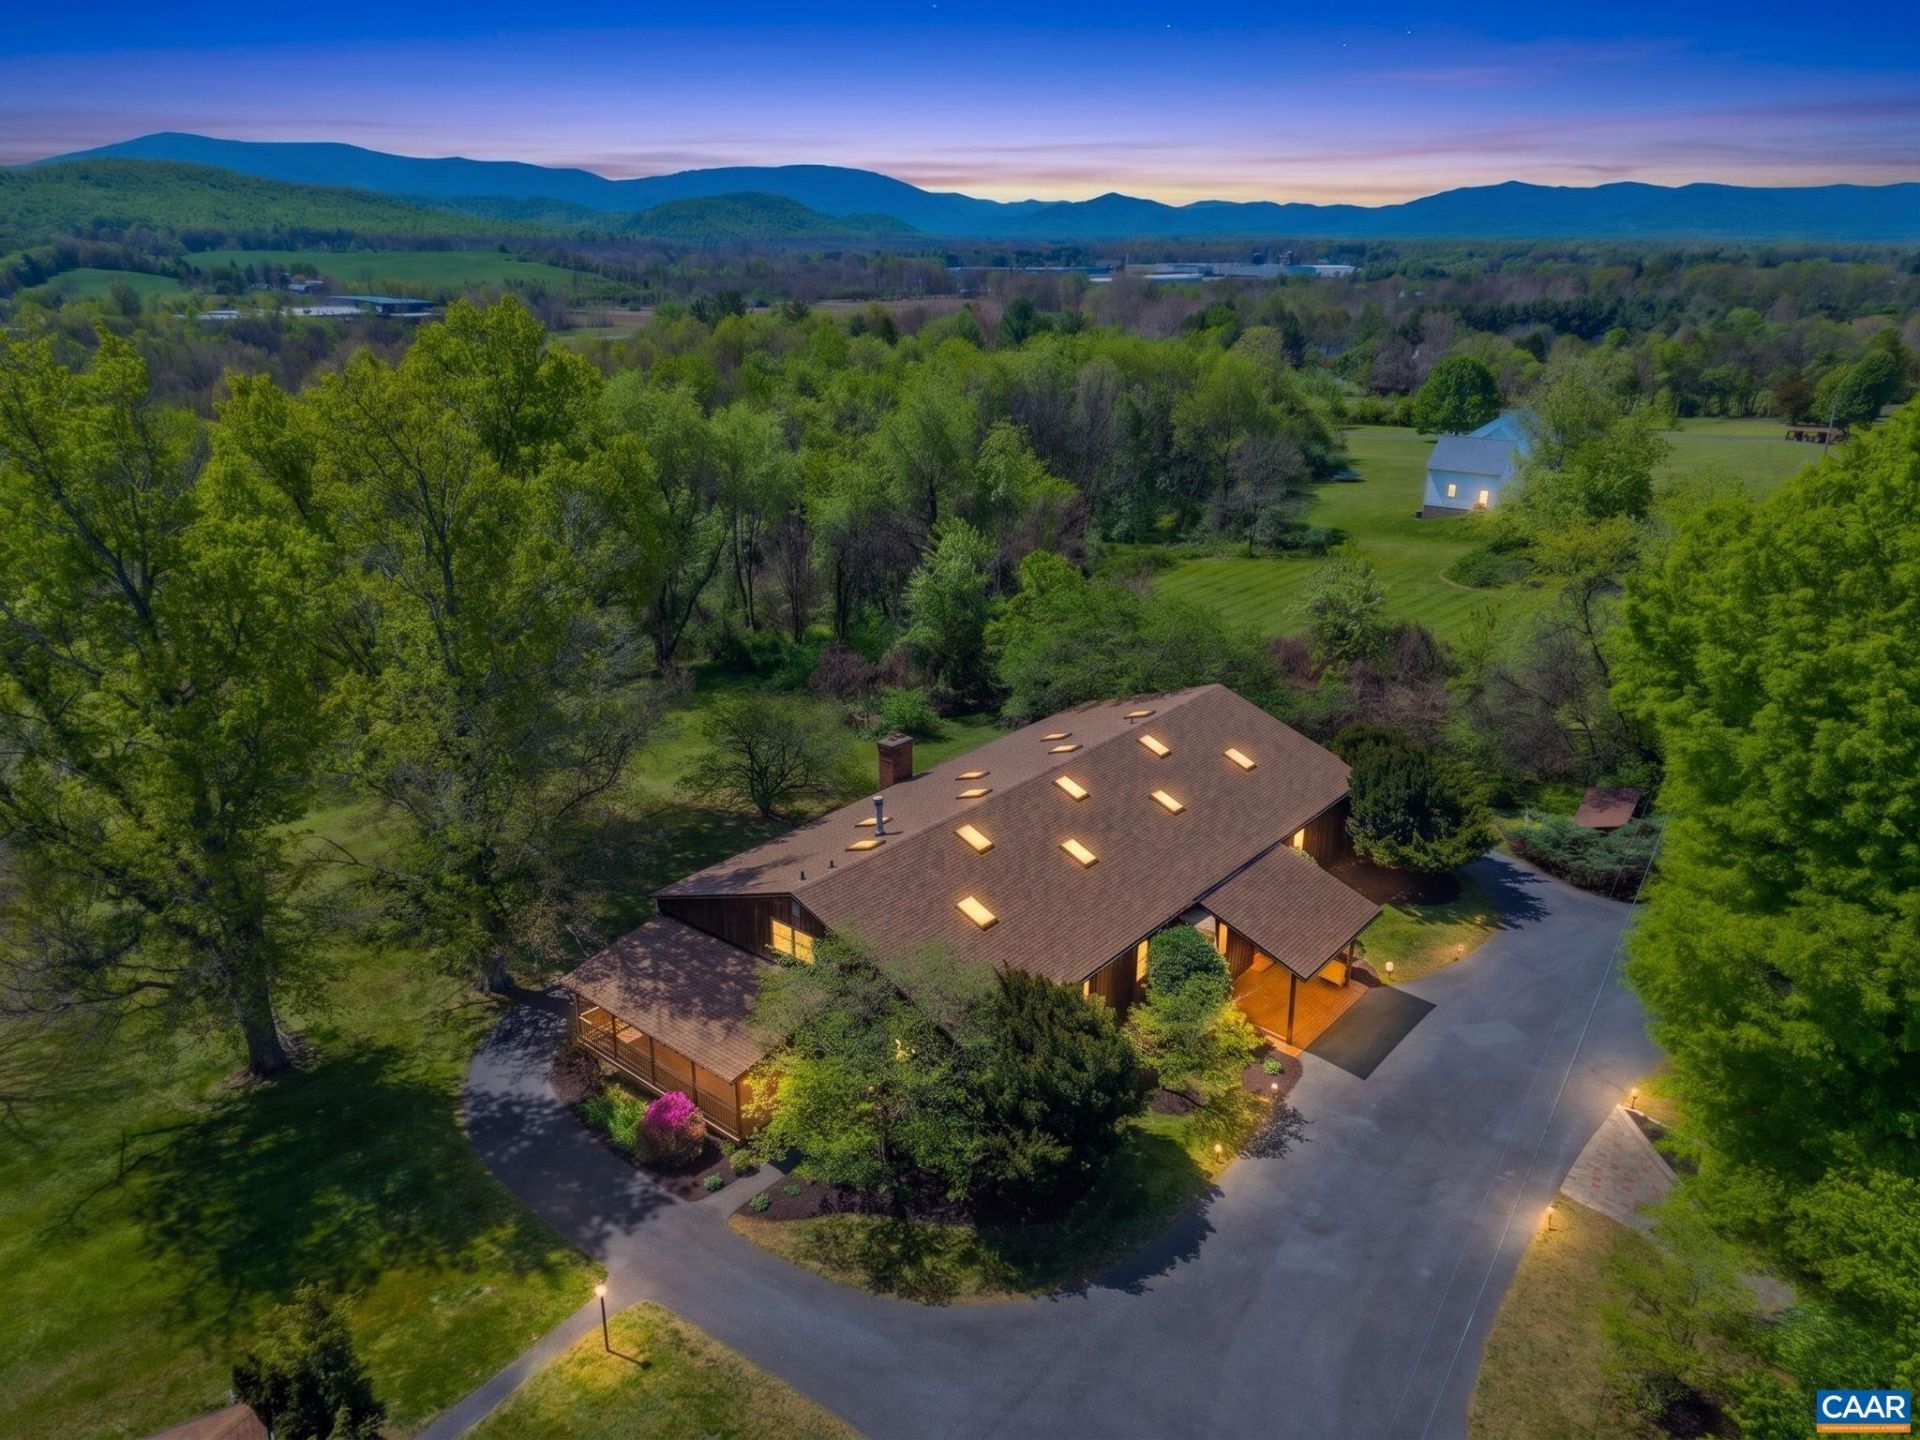
BACK ON THE MARKET - A RARE SHENANDOAH VALLEY LEGACY PROPERTY! Former home and studio of renowned artist P. Buckley Moss, this extraordinary 8.79-acre property offers South River frontage, two residences, and an inspiring setting unlike anything else on the market. The centerpiece is a dramatic 5,000+ SF former apple barn, thoughtfully transformed into an expansive live/work environment with soaring ceilings, impressive open studio and gathering spaces, lofts, kitchen, dining area, multiple baths, and an unfinished walk-out basement offering even more potential. A separate guest residence provides wonderful flexibility for extended family, guests, caretakers, or rental use. Mature trees, open grounds, river frontage, and beautiful Shenandoah Valley surroundings create a peaceful backdrop for a private estate, creative retreat, multi-generational property, or exceptional home with room to pursue your vision. Zoned Residential. Rich in history, character, and scale, this is more than a home-it is a rare opportunity to reimagine and become the next steward of a truly distinctive Shenandoah Valley property.
Property Features
Property Type: Residential - Single Family
Basement: Yes
Basement: Exterior Entry, Full, Heated, Interior Entry, Walk-Out Access
Cooling: Central Air
Heating: Central
Home Style: Cottage, Contemporary
Lot Size: 8.73 Acres
Roof Type: Architectural
Stories: 2.0
Taxes: $6,975
Year Built: 1973
Amenities
Primary Downstairs
Loft
Vaulted Ceiling(s)
Mature Trees/Landscape
Feature Descriptions
Association Amenities: None
Community Features: River
Days on Site: 174
Exterior: Stick Built, Wood Siding
Flooring: Brick, Carpet, Concrete, Hardwood
HOA: Yes
Laundry: Washer Hookup, Dryer Hookup
Lot: Landscaped, Private, Wooded, Waterfront
Parcel#: Tax Parcels 076G31 & 076412
Parking: Asphalt
Parking Notes: Asphalt
Patio/Porch: Covered, Deck, Front Porch, Patio, Porch, Side Porch
Sewer: Septic Tank
Special View Info: Mountain(s), Water
Topography: Rolling
Utilities: High Speed Internet Available
View: Mountain(s), Water
Water: Private, Well
Local Schools
High School: Stuarts Draft
Middle School: Stuarts Draft
Elementary School: Stuarts Draft
Listed By / Shown By
Listed By
Agency Name: NEST REALTY GROUP
Agency Phone: 434-566-0121
Shown By
Agency Title: Montague Miller & Co. Realtors
Agency Phone: 800.793.5393

Estimate Your Payment
Estimated Payment
$ 2,718.38 per month $1,889.51 Principal & Interest $581.25 Property Tax $247.63 Homeowner's Insurance
18 Providence Ln | MLS# 676356
This single family home located at 18 Providence Ln, Waynesboro, VA 22980 is currently listed for sale with an asking price of $849,000. This property was built in 1973 and has 3 bedrooms and 4 full baths with 10618 sq. ft. Providence Ln is located in the LOVING ACRES subdivision. Search LOVING ACRES real estate on www.amherstvirginiarealestate.com today.