



BEDS3
BATHS2 full 1 partial
SQUARE FEET2,776
MLS#681051
STATUS
PROPERTY TYPEResidential - Single Family
SUBDIVISIONBARTERBROOK
Property Description
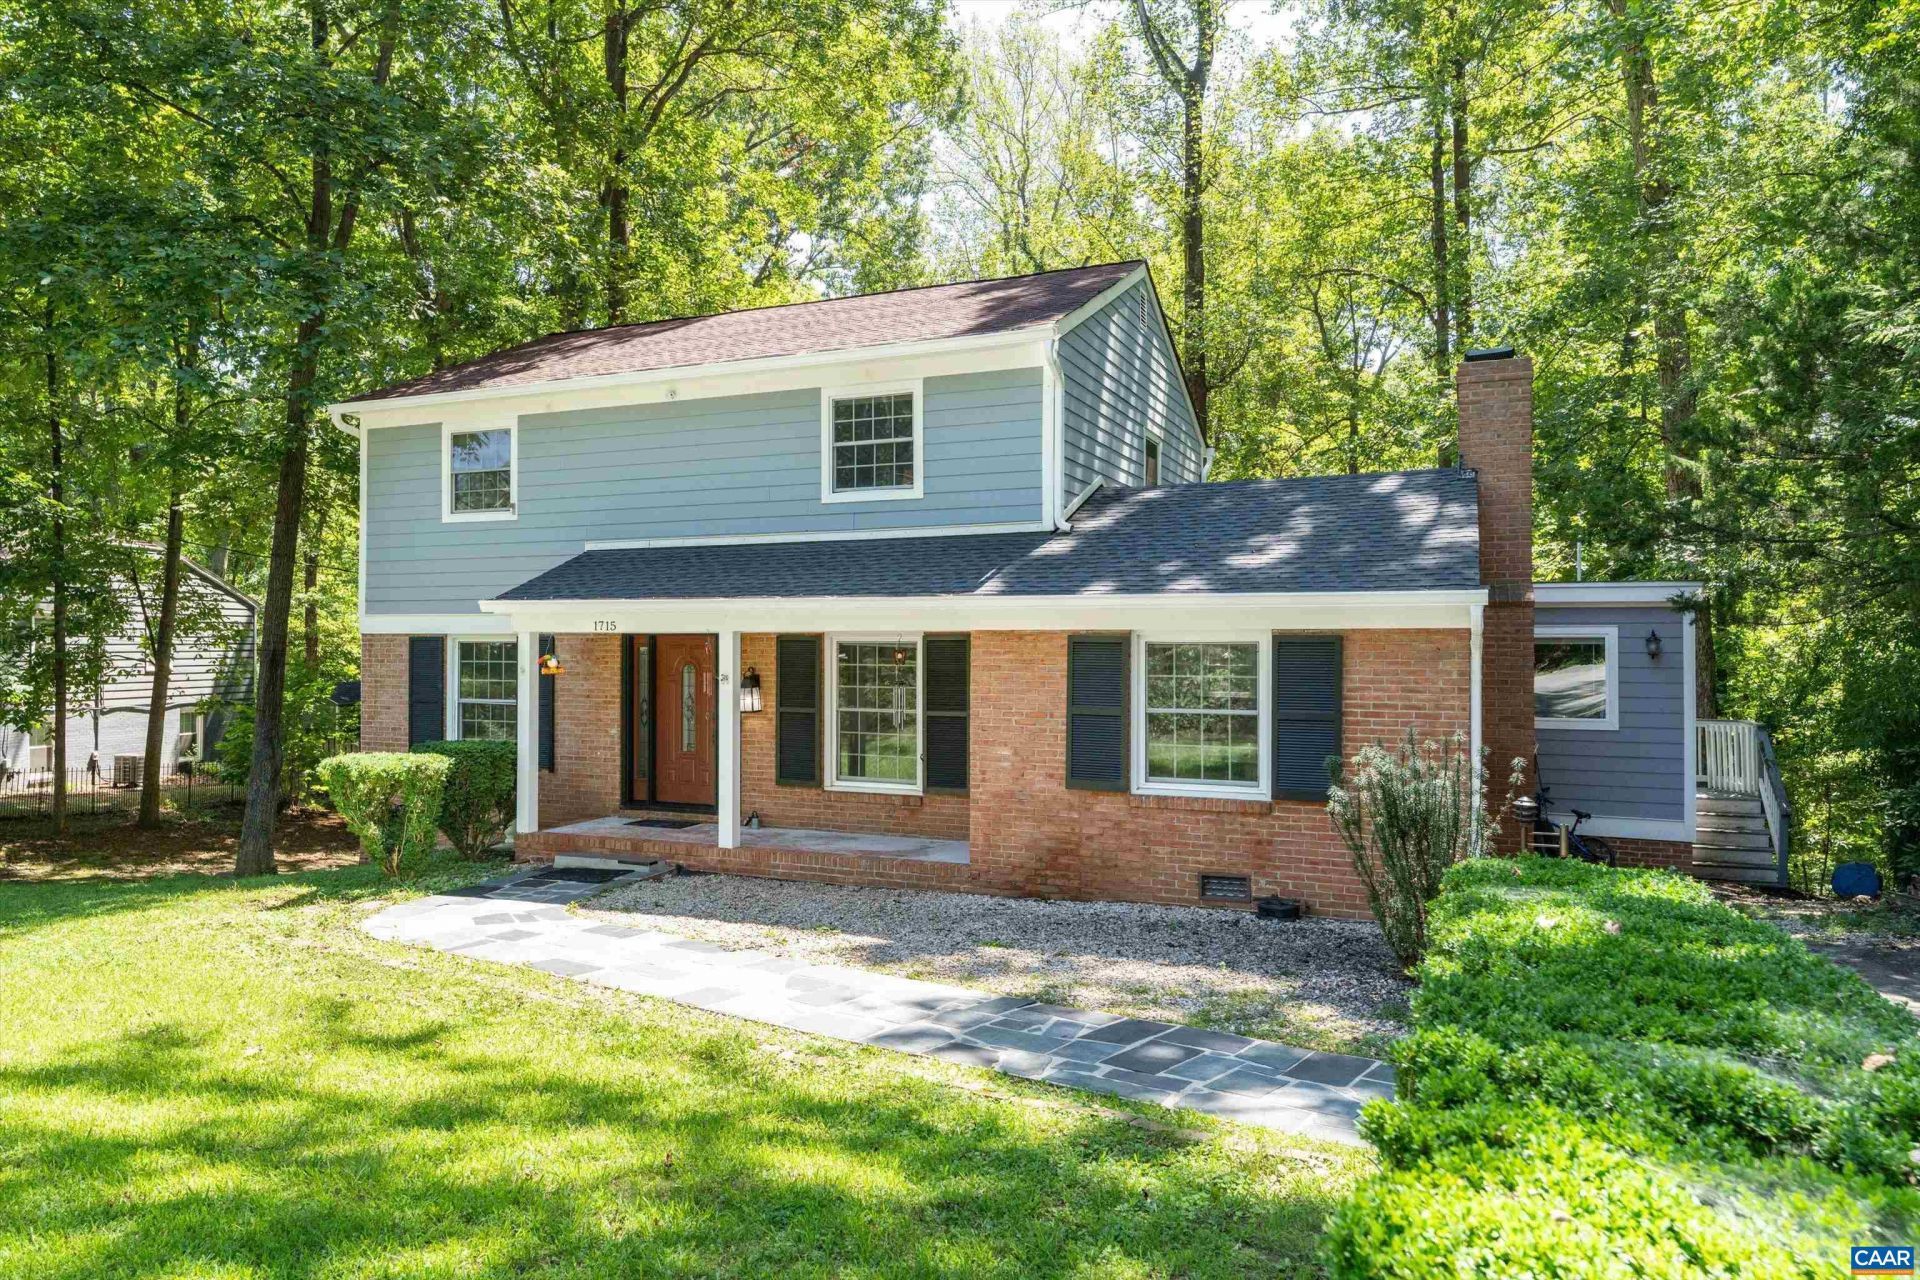
CONVENIENTLY LOCATED 3-BEDROOM HOME ON A WOODED LOT WITH A PRIVATE BACKYARD! Just minutes from the Shops at Stonefield, Costco, shopping, dining, and other Charlottesville amenities, this 2,776-square-foot, 3-bedroom, 2.5-bath home offers a great combination of space, privacy, and convenience. The light-filled, spacious kitchen is ideal for both everyday living and entertaining, featuring oak cabinetry, solid-surface countertops, and a layout that flows naturally into the dining room. The kitchen also opens directly to the back deck, creating an easy connection between indoor and outdoor entertaining. The main level features a comfortable living room with a brick fireplace, along with a dedicated office that provides a quiet space for working from home or other flexible uses. Upstairs, the generous primary suite includes a private bath, with two additional bedrooms and a full bath. The full, heated walkout basement is partially finished with a den and offers excellent potential for additional living, recreation, hobby, or storage space. Outside, enjoy the privacy of a wooded lot and secluded backyard, creating a peaceful retreat while remaining close to all that Charlottesville has to offer.
Property Features
Property Type: Residential - Single Family
Basement: Yes
Basement: Finished
Cooling: Central Air, Heat Pump
Fireplaces: 2
Heating: Heat Pump
Lot Size: 0.40 Acres
Roof Type: Composition, Shingle
Stories: 2.0
Taxes: $4,602
Year Built: 1963
Amenities
Entrance Foyer
Home Office
Utility Room
Feature Descriptions
Appliances: Dishwasher, Electric Range, Microwave, Refrigerator, Wine Cooler, Dryer, Washer
Days on Site: 7
Exterior: Stick Built
Fireplace: Two, Masonry, Wood Burning
Flooring: Hardwood, Luxury Vinyl Plank
Lot: Level, Wooded
Parcel#: 061K0-06-0C-00400
Patio/Porch: Wood
Security: Surveillance System
Sewer: Public Sewer
Utilities: Cable Available, Fiber Optic Available
Water: Public
Window: Insulated Windows
Local Schools
High School: Albemarle
Middle School: Journey
Elementary School: Greer
Listed By / Shown By
Listed By
Agency Name: TOWN REALTY
Agency Phone: 434-260-8222
Shown By
Agency Title: Montague Miller & Co. Realtors
Agency Phone: 800.793.5393

Estimate Your Payment
Estimated Payment
$ 1,893.59 per month $1,335.12 Principal & Interest $383.50 Property Tax $174.97 Homeowner's Insurance
1715 Solomon Rd | MLS# 681051
This single family home located at 1715 Solomon Rd, Charlottesville, VA 22901 is currently listed for sale with an asking price of $599,900. This property was built in 1963 and has 3 bedrooms and 2 full and 1 partial baths with 2776 sq. ft. Solomon Rd is located in the BARTERBROOK subdivision. Search BARTERBROOK real estate on www.amherstvirginiarealestate.com today.