



BEDS3
BATHS2 full 1 partial
SQUARE FEET1,920
MLS#368545
STATUS
PROPERTY TYPEResidential - Single Family
SUBDIVISIONSILVER CREEK
SCHOOLBedford
Property Description
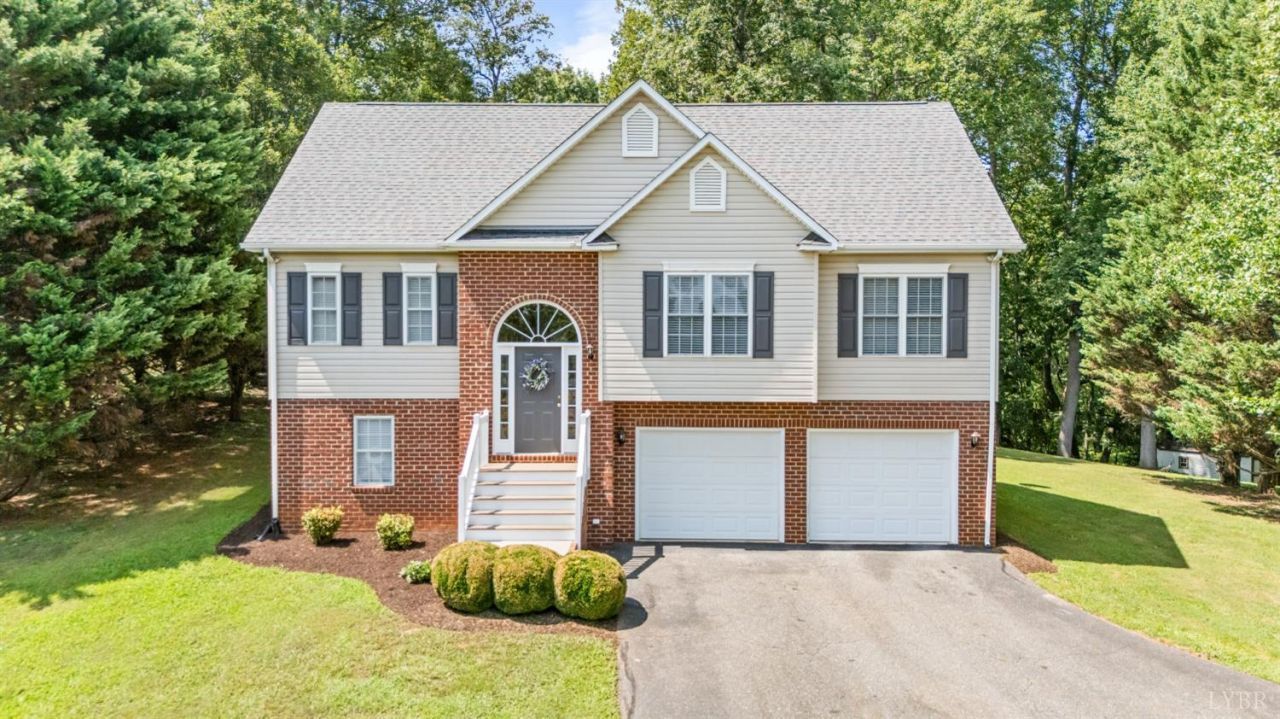
Charming move-in ready home in a peaceful cul-de-sac setting! This well-maintained home features a split floor plan with 9 ft ceilings and a bright, open layout. Fresh paint, newly refinished hardwood floors and new carpet offer a clean, updated feel throughout. The kitchen and dining area flow into the great room and open to the back deck, creating an ideal space for everyday living and entertaining. The primary suite includes a double vanity, bath with a jetted tub, separate shower, and walk-in closet. Two additional bedrooms, a full bath, and laundry are also conveniently located on the same level. Downstairs offers a large den/game room with a half bath and a two-car garage. Enjoy watching the wildlife from the deck overlooking a quiet backyard with a storage building. Beautiful yard, great location, and plenty of charm-this home is ready to welcome you!
Property Features
Property Type: Residential - Single Family
Basement: Yes
Cooling: Heat Pump
Garage: 2 car attached
Heating: Heat Pump, Hot Water-Elec
Home Style: Split Foyer
Lot Size: 0.64 Acres
Roof Type: Shingle
Taxes: $1,378
Year Built: 2002
Amenities
Ceiling Fan(s)
Drywall
Garden Tub
Great Room
Primary Bed w/Bath
Pantry
Walk-In Closet(s)
Whirlpool Bath
Deck
Off-Street Parking
Paved Drive
Landscaped
Insulated Glass
Undergrnd Utilities
Feature Descriptions
Appliance Features: Dishwasher, Dryer, Microwave, Range-Elec, Refrigerator, Washer
Basement Features: Exterior Entrance, Finished, Game Room, Garage, Heated, Interior Entrance, Partial, Walkout
Days on Site: 22
Exterior: Brick, Vinyl Siding
Fireplace Features: 1 Fireplace, Gas Log, Great Room, Leased Propane Tank
Laundry Features: Dryer Connection, Laundry Closet, Second Floor, Washer Connections
Lot Dimensions: 0.6400 Acre(s)
Parking Notes: In Basement
Sewer: Septic Tank
Water: County
Room Sizes
Primary: 14.0 x 14.0
Bedroom 2: 11.0 x 11.0
Bedroom 3: 10.0 x 10.0
Great Room: 18.0 x 14.0
Kitchen: 18.0 x 10.0
Local Schools
School District: Bedford
Listed By / Shown By
Listed By
Agency Name: Realty ONE Group Leading Edge
Shown By
Agency Title: Montague Miller & Co. Realtors
Agency Phone: 800.793.5393

Estimate Your Payment
Estimated Payment
$ 1,096.30 per month $867.75 Principal & Interest $114.83 Property Tax $113.72 Homeowner's Insurance
1614 Silver Creek Drive | MLS# 368545
This single family home located at 1614 Silver Creek Drive, Lynchburg, VA 24503 is currently listed for sale with an asking price of $389,900. This property was built in 2002 and has 3 bedrooms and 2 full and 1 partial baths with 1920 sq. ft. Silver Creek Drive is located in the SILVER CREEK subdivision within the Bedford school district. Search SILVER CREEK real estate on www.amherstvirginiarealestate.com today.