



BEDS3
BATHS3 full
SQUARE FEET2,045
MLS#680620
STATUSActive
PROPERTY TYPEResidential - Single Family
SUBDIVISIONBRIDGEPORT
Property Description
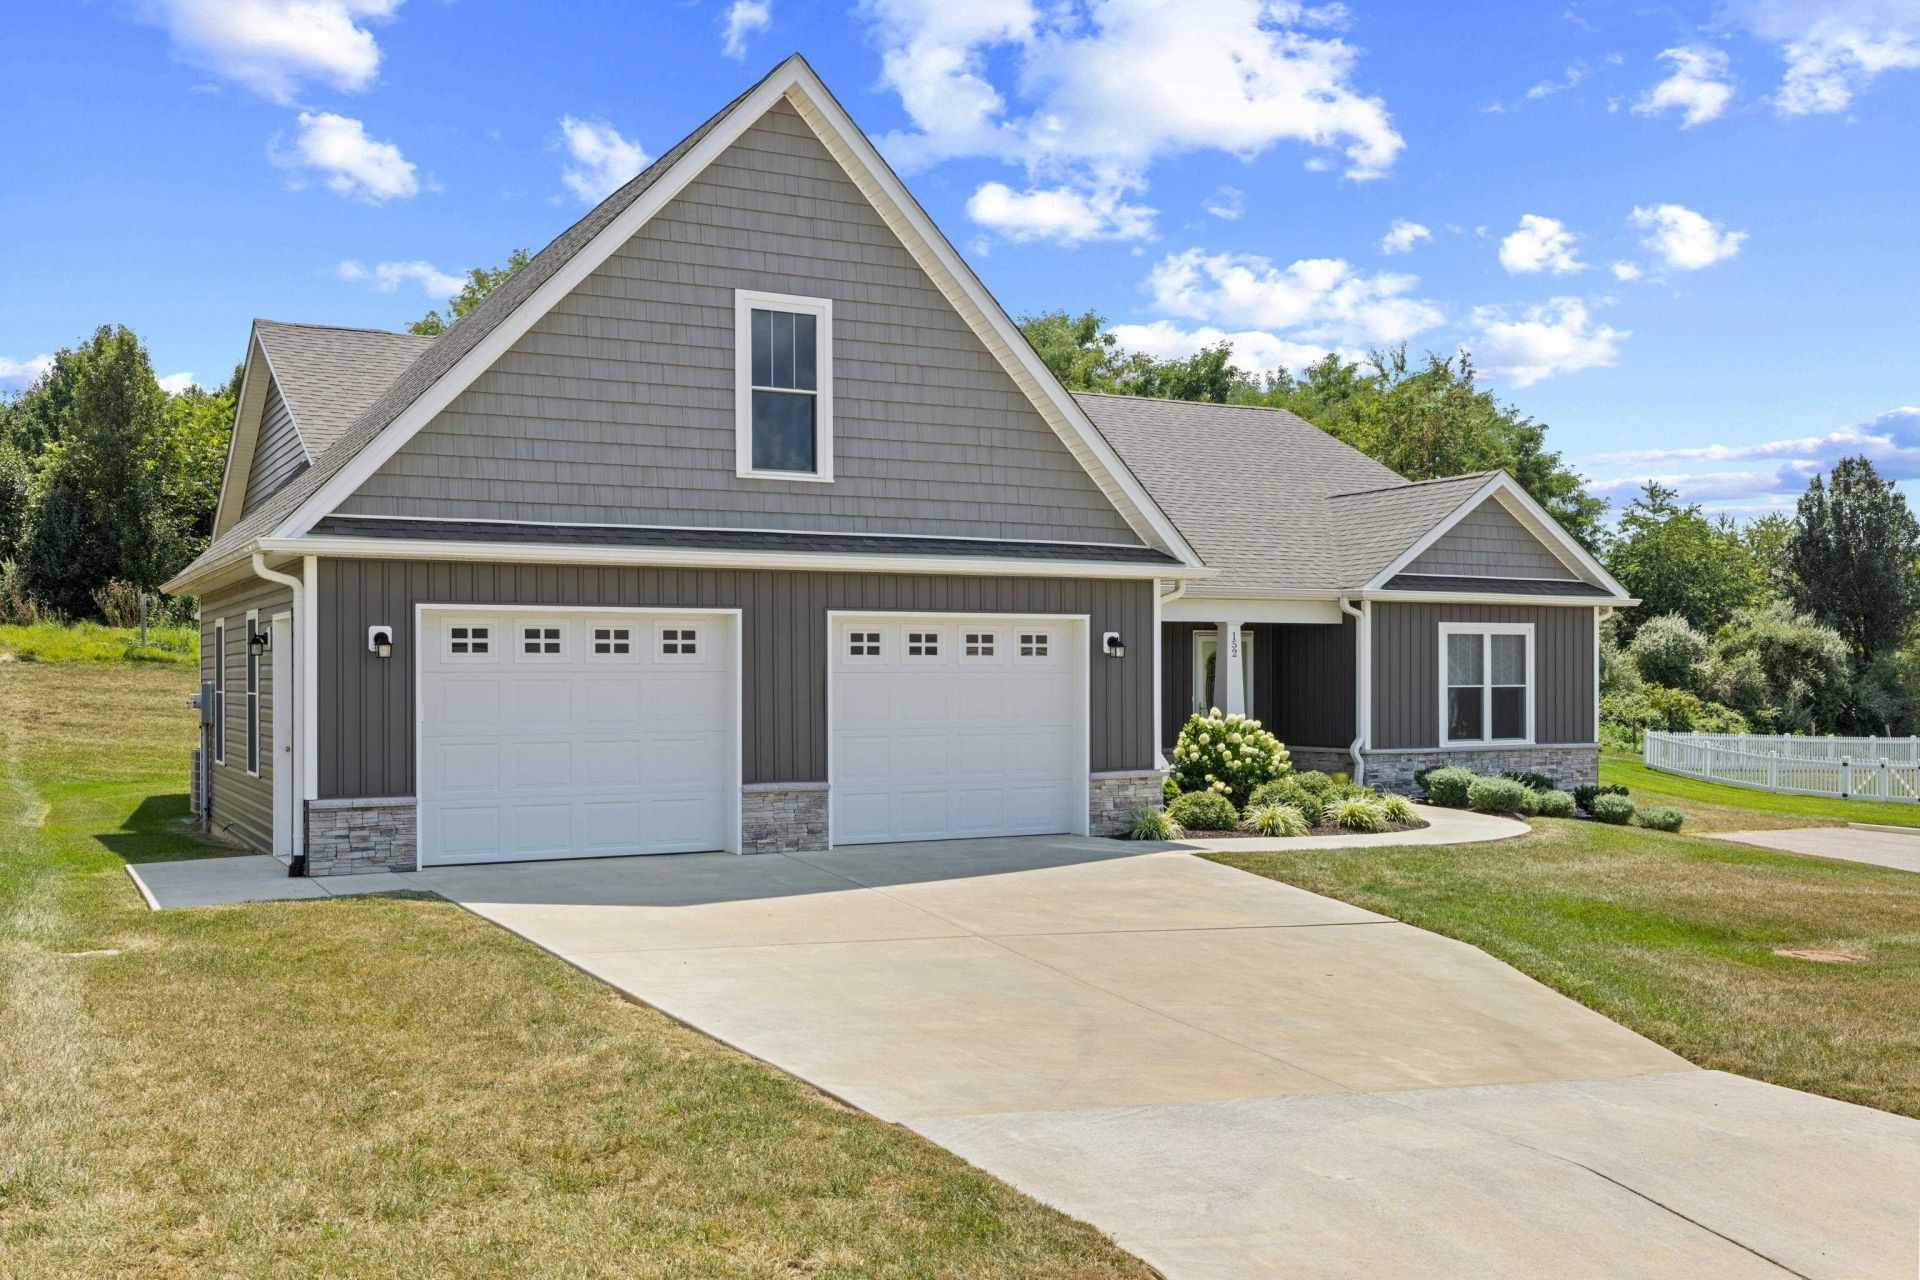
Built in 2022, this thoughtfully modified King D floor plan in the desirable Oakbridge community was designed with ADA accessibility and comfortable one-level living in mind. The home features 3 bedrooms and 3 full baths, including a fully ADA-accessible bathroom, with a floor plan modified for handicap accessibility throughout, including wide doorways and no steps throughout the main living areas. An open living layout creates an easy flow between the main living spaces, with luxury vinyl plank flooring throughout, granite countertops, a spacious pantry, separate laundry area, and generous closets and storage spaces. The primary suite includes a private en suite bath, while a sunroom located just off the main living area provides additional space to relax and enjoy. An unfinished bonus room upstairs offers excellent storage or the opportunity for future finished living space. An oversized two-car garage provides additional space for vehicles and storage, along with a separate outdoor storage building. Situated on a corner lot in Augusta County and the Wilson School District, this newer home combines accessibility, open living, abundant storage, and easy one-level living in a convenient location. Some photos virtually staged.
Property Features
Property Type: Residential - Single Family
Cooling: Heat Pump
Garage: 2
Heating: Dual Fuel, Heat Pump, Propane
Lot Size: 0.25 Acres
Roof Type: Composition Shingle
Stories: 1.0
Taxes: $2,390
Year Built: 2022
Feature Descriptions
Association Dues: 250 (Annual)
Basement: No
Days on Site: 20
Exterior: Stone, Vinyl
Foundation: Concrete Block
Laundry: Dryer, Washer
Lot Dimensions: 0.25 Acre(s)
Sewer: Public Sewer
Water: Public Water
Room Sizes
Bedroom: 10'5x14'10
Bedroom: 11'9x11'7
Full Bath: 8'11x6'8
Full Bath: 12'11x10'3
Kitchen: 19'2x10'8
Family Room: 15'11x22'3
Laundry: 7'11x5'11
Mud Room: 7'11x5'2
Primary Bedroom: 14'4x15'11
Primary Bath: 9'5x8'5
Sun Room: 15'2x11'6
Local Schools
High School: Wilson Memorial
Middle School: Wilson
Elementary School: Wilson
Listed By / Shown By
Listed By
Agency Name: NEST REALTY GROUP STAUNTON
Agency Phone: 540-712-2733
Shown By
Agency Title: Montague Miller & Co. Realtors
Agency Phone: 800.793.5393

Estimate Your Payment
Estimated Payment
$ 1,457.53 per month $1,112.56 Principal & Interest $199.17 Property Tax $145.80 Homeowner's Insurance
152 Langley Dr | MLS# 680620
This single family home located at 152 Langley Dr, Waynesboro, VA 22980 is currently listed for sale with an asking price of $499,900. This property was built in 2022 and has 3 bedrooms and 3 full baths with 2045 sq. ft. Langley Dr is located in the BRIDGEPORT subdivision. Search BRIDGEPORT real estate on www.amherstvirginiarealestate.com today.