



BEDS2
BATHS2 full
SQUARE FEET1,499
MLS#VAPW2132992
STATUSACTIVE
PROPERTY TYPEResidential - Condominium
SUBDIVISIONREGENCY AT DOMINION VALLEY
SCHOOLPRINCE WILLIAM COUNTY PUBLIC SCHOOLS
Property Description
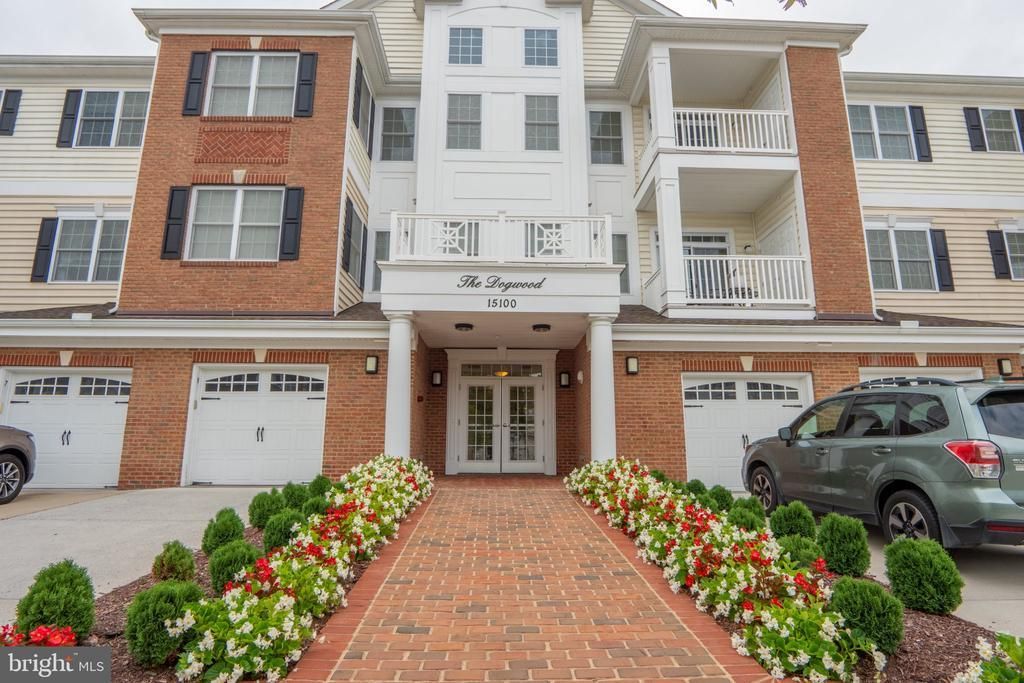
Buyers, this is a rare opportunity to acquire a top floor luxury condo with amazing views of nature from your bedroom, living room and covered balcony. This building is only 10 years old and the last four top floor Greenbrier II condos that sold this year averaged $472,000. This home is priced to sell at $450,000. Regency at Dominion Valley is an award winning 55+ active adult community built around an 18-hole golf course. If you go to my website (www.Realtor-4-NOVA.com) and scroll down you will see a two-minute video about life at Regency as well as another video with a drone view of the golf course. Regency has over 40 separate clubs and groups you can join and the list of these has been uploaded to this listing for you.
Property Features
Property Type: Residential - Condominium
Cooling: Ceiling Fan(s), Central A/C
Fuel Type: Natural Gas
Garage: 1
Heating: Forced Air
Home Style: Contemporary
Stories: 1.0
Taxes: $4,148
Year Built: 2016
Feature Descriptions
Additional Structures: Above Grade, Below Grade
Appliances: Built-In Microwave, Built-In Range, Dishwasher, Disposal, Dryer - Electric, Icemaker, Refrigerator, Stainless Steel Appliances, Washer, Water Heater
Community Amenities: Bar/Lounge, Club House, Common Grounds, Community Center, Dining Rooms, Dog Park, Elevator, Exercise Room, Fitness Center, Gated Community, Golf Course Membership Available, Hot tub, Jog/Walk Path, Meeting Room, Party Room, Pickleball Courts, Pool - Indoor, Pool - Outdoor, Putting Green, Retirement Community, Sauna, Security, Tennis Courts
Condo/Coop Fee: $469.55/Monthly
Days on Site: 2
Electric: Underground
Exterior: Combination
Exterior: Exterior Lighting, Sidewalks, Street Lights, Tennis Court(s), Underground Lawn Sprinkler
Flooring: Carpet, Hardwood, Tile/Brick
HOA Fee: $367.65/Monthly
Interior: Bathroom - Stall Shower, Bathroom - Tub Shower, Bathroom - Walk-In Shower, Carpet, Ceiling Fan(s), Chair Railings, Dining Area, Entry Level Bedroom, Floor Plan - Open, Formal/Separate Dining Room, Kitchen - Gourmet, Pantry, Primary Bath(s), Sprinkler System, Upgraded Countertops, Walk-in Closet(s), Window Treatments, Wood Floors
Number of Rooms: 7
Parking Features: Free, General Common Elements, Handicap Parking, Paved Parking
Parking Notes: 11 Total Parking Spaces
Pet Restrictions: Case by Case Basis
Sewer: Public Sewer
SQFT Above Finished: 1499
SQFT Total Finished: 1499
Structure Type: Penthouse Unit/Flat/Apartment
Total Garage/Parking Spaces: 11
Units: 22
Utilities: Cable TV, Electric Available, Natural Gas Available, Phone Available, Sewer Available, Under Ground, Water Available
Water: Public
Windows: Energy Efficient
Local Schools
High School: BATTLEFIELD
School District: PRINCE WILLIAM COUNTY PUBLIC SCHOOLS
Listed By / Shown By
Listed By
Agency Name: Berkshire Hathaway HomeServices PenFed Realty
Agency Phone: 7036917653
Shown By
Agency Title: Montague Miller & Co. Realtors
Agency Phone: 800.793.5393

Estimate Your Payment
Estimated Payment
$ 1,478.42 per month $1,001.50 Principal & Interest $345.67 Property Tax $131.25 Homeowner's Insurance
15100 Heather Mill Lane, Unit 403 | MLS# VAPW2132992
This condo located at 15100 Heather Mill Lane, Unit 403, Haymarket, VA 20169 is currently listed for sale with an asking price of $450,000. This property was built in 2016 and has 2 bedrooms and 2 full baths with 1499 sq. ft. Heather Mill Lane, Unit 403 is located in the REGENCY AT DOMINION VALLEY subdivision within the PRINCE WILLIAM COUNTY PUBLIC SCHOOLS school district. Search REGENCY AT DOMINION VALLEY real estate on www.amherstvirginiarealestate.com today.