


BEDS1
BATHS1 full
SQUARE FEET626
MLS#VAFX2329524
STATUSACTIVE
PROPERTY TYPEResidential - Condominium
SUBDIVISIONFOUNTAINS AT MCLEAN
SCHOOLFAIRFAX COUNTY PUBLIC SCHOOLS
Property Description
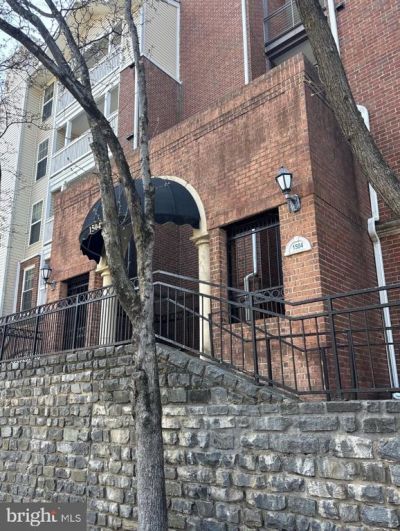
Investor Opportunity -- Conveniently located 1 bed + 1 Bath Condo in Secure nice community with outdoor patio space, 1 parking space in a covered garage, convenient to TYSONS Corner, Community Features: Nice Pool, Sauna, Gym, Community Areas, Car Wash Area with vacuum, great food options nearby -- Tenant Occupied - Selling with Tenant in Place.....call LA w/ ?'s....
Property Features
Property Type: Residential - Condominium
Cooling: Central A/C
Fuel Type: Electric
Garage: 1
Heating: Heat Pump(s)
Home Style: Traditional
Roof Type: Flat
Stories: 1.0
Taxes: $3,044
Year Built: 1988
Feature Descriptions
Additional Structures: Above Grade
Appliances: Dishwasher, Disposal, Dryer, Microwave, Refrigerator, Oven/Range - Electric, Washer, Washer/Dryer Stacked, Water Heater
Building Name: FOUNTAINS AT MCL
Community Amenities: Club House, Community Center, Exercise Room, Fitness Center, Pool - Outdoor, Security
Condo/Coop Fee: $652.00/Monthly
Days on Site: 1
Electric: 200+ Amp Service
Exterior: Bump-outs
Exterior: Brick, Combination
Flooring: Ceramic Tile, Carpet
Interior: Entry Level Bedroom, Bathroom - Tub Shower, Built-Ins, Carpet, Ceiling Fan(s)
Parking Features: Assigned
Parking Notes: 1 Total Parking Spaces
Pet Restrictions: Size/Weight Restriction, Pet Addendum/Deposit, Number Limit, Cats OK, Dogs OK
Rooms: Living Room, Primary Bedroom, Kitchen, Primary Bathroom
Sewer: Public Sewer
Special View Info: Courtyard
SQFT Above Finished: 626
SQFT Total Finished: 626
Structure Type: Unit/Flat/Apartment
Total Garage/Parking Spaces: 1
Utilities: Under Ground
Water: Public
Windows: Energy Efficient
Local Schools
School District: FAIRFAX COUNTY PUBLIC SCHOOLS
Listed By / Shown By
Listed By
Agency Name: Goldberg Group Real Estate
Agency Phone: 2407022600
Shown By
Agency Title: Montague Miller & Co. Realtors
Agency Phone:

Estimate Your Payment
Estimated Payment
$ 905.38 per month $576.20 Principal & Interest $253.67 Property Tax $75.51 Homeowner's Insurance
1504 Lincoln Way, Unit 108 | MLS# VAFX2329524
This condo located at 1504 Lincoln Way, Unit 108, McLean, VA 22102 is currently listed for sale with an asking price of $258,900. This property was built in 1988 and has 1 bedrooms and 1 full baths with 626 sq. ft. Lincoln Way, Unit 108 is located in the FOUNTAINS AT MCLEAN subdivision within the FAIRFAX COUNTY PUBLIC SCHOOLS school district. Search FOUNTAINS AT MCLEAN real estate on www.amherstvirginiarealestate.com today.