



BEDS3
BATHS2 full
SQUARE FEET2,178
MLS#675270
STATUSActive
PROPERTY TYPEResidential - Single Family
SUBDIVISIONORCHARD HILLS
Property Description
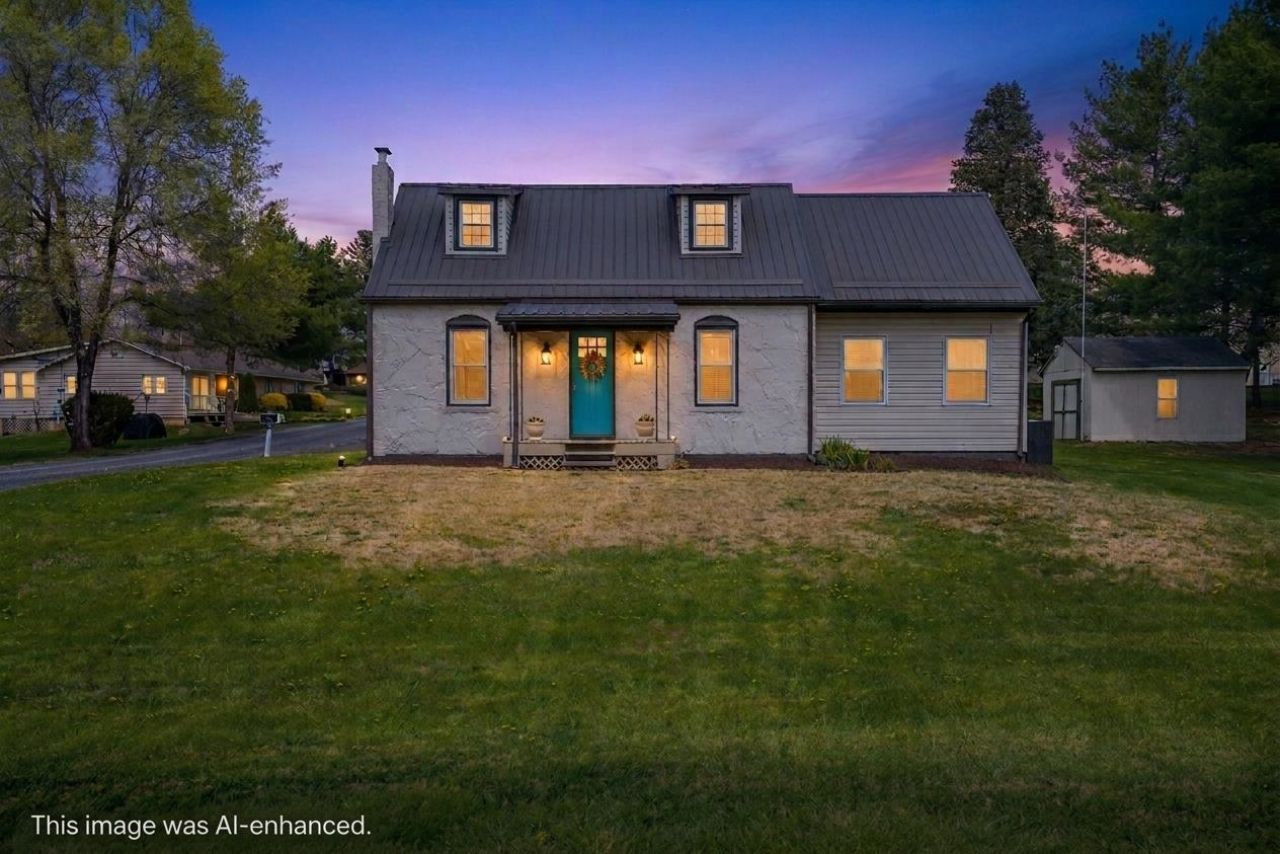
You may have overlooked this one the first time around! This beautifully updated 3-bedroom, 2-bath home offers more space, updates, and peace of mind than you might expect. Step inside to find fresh updates throughout, including luxury vinyl plank flooring, a spacious family room with skylights, and a beautifully refreshed kitchen featuring new appliances, cabinets, and butcher block countertops. The comfortable layout includes a primary bedroom and bathroom on the main level, with additional bedrooms upstairs. But, the updates don't stop with the cosmetics! HVAC is under three years old, new mini-splits have been added, and the septic system has been replaced-giving the next owner valuable peace of mind for years to come. With approximately 2,178 square feet of living space, this home offers plenty of room to spread out. If you've been searching for an updated home with space to entertain, modern improvements already completed, and a location in Stuarts Draft, this one deserves a look. Schedule your showing today!
Property Features
Property Type: Residential - Single Family
Cooling: Central AC, Heat Pump, Mini Split
Heating: Central Heat, Electric, Forced Air, Heat Pump, Split U
Lot Size: 0.45 Acres
Roof Type: Architectural Style, Metal - Other
Stories: 1.5
Taxes: $1,278
Year Built: 1954
Feature Descriptions
Basement: Yes
Days on Site: 152
Exterior: Stone, Vinyl
Flooring: Luxury Vinyl Plank
Foundation: Concrete Block
Kitchen: Cutting Board, Painted Cabinets, Wood Counter
Laundry: Dryer Hookup, Washer Hookup
Lot: Nearly Level, Open
Lot Dimensions: 0.45 Acre(s)
Sewer: Septic Tank
Special View Info: Mountain View
Water: Public Water
Windows: Double-hung Windows, Tilt Sash Windows
Local Schools
High School: Riverheads
Middle School: Riverheads
Elementary School: Riverheads
Listed By / Shown By
Listed By
Agency Name: REAL BROKER LLC
Agency Phone: 855-450-0442
Shown By
Agency Title: Montague Miller & Co. Realtors
Agency Phone: 800.793.5393

Estimate Your Payment
Estimated Payment
$ 924.60 per month $723.31 Principal & Interest $106.50 Property Tax $94.79 Homeowner's Insurance
15 Romaine Ln | MLS# 675270
This single family home located at 15 Romaine Ln, Stuarts Draft, VA 24477 is currently listed for sale with an asking price of $325,000. This property was built in 1954 and has 3 bedrooms and 2 full baths with 2178 sq. ft. Romaine Ln is located in the ORCHARD HILLS subdivision. Search ORCHARD HILLS real estate on www.amherstvirginiarealestate.com today.