



BEDS4
BATHS2 full
SQUARE FEET1,304
MLS#681348
STATUSActive
PROPERTY TYPEResidential - Single Family
Property Description
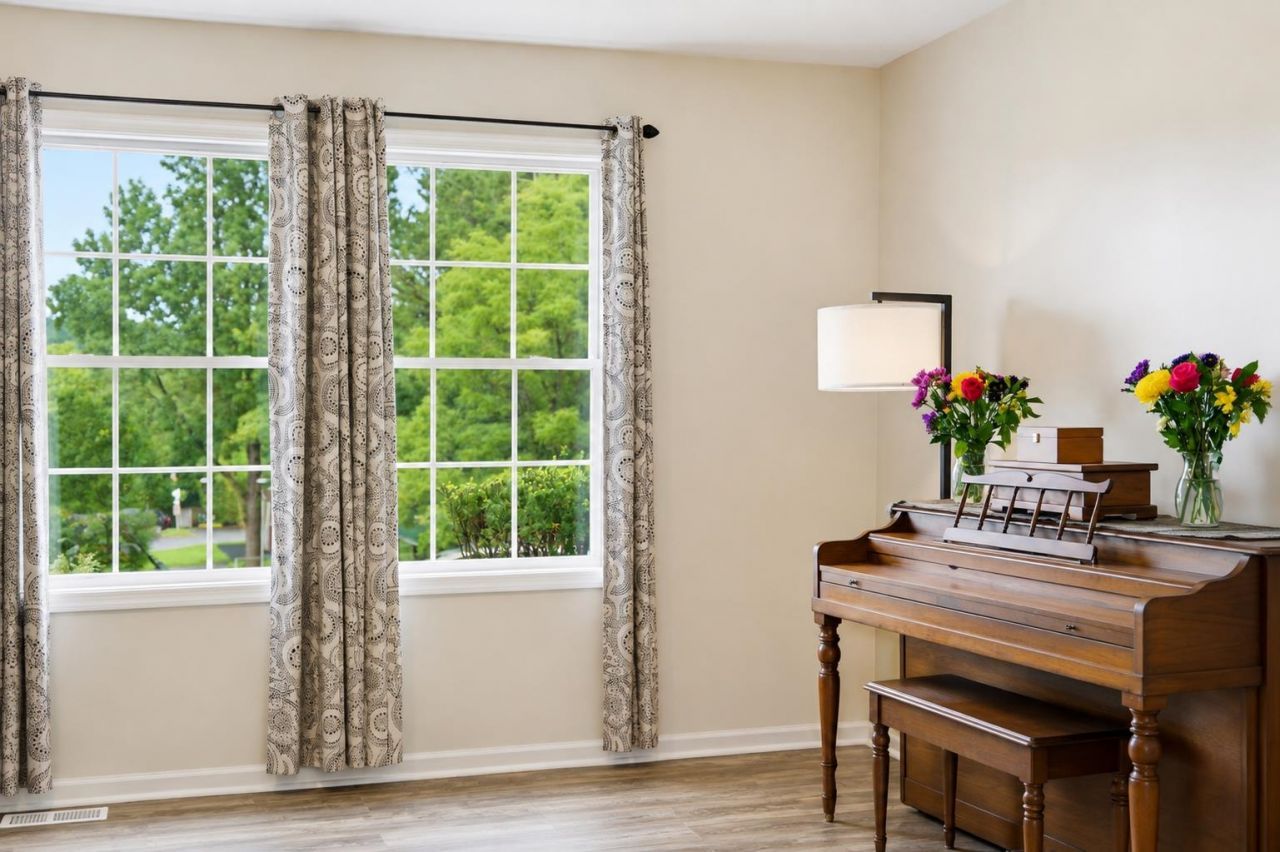
Looking for a four-bedroom detached home in Waynesboro under $275,000? Start here. 1412 C Street offers 4 bedrooms, 2 full baths and approximately 1,304 square feet, with two bedrooms and a full bath on the main level for added flexibility. Several major home systems have already been addressed, including a new roof and HVAC system in 2026, along with a newer water heater. Inside, freshly painted walls and LVP flooring on the main level provide a clean starting point while the kitchen and baths offer the next owner an opportunity to personalize the home over time. With no HOA, public water and sewer, fiber-optic service available (buyer to verify) and convenient access to I-64, the property works well for buyers looking for additional bedrooms without taking on several major system replacements at once. Four bedrooms provide options for sleeping space, a home office, guests or hobbies, while the covered front porch and recently stained deck add outdoor space without a large yard to maintain. 1412 C Street | Waynesboro, VA | 4 bedrooms | 2 full baths | approximately 1,304 sq. ft. Appliances and shed convey AS-IS, WHERE-IS.
Property Features
Property Type: Residential - Single Family
Cooling: Central AC
Heating: Heat Pump
Home Style: Cape Cod
Lot Size: 0.14 Acres
Roof Type: Composition Shingle
Stories: 1.5
Taxes: $1,954
Year Built: 1999
Feature Descriptions
Basement: No
Days on Site: 49
Exterior: Vinyl
Foundation: Concrete Block
Kitchen: Formica Counter, Wood Cabinets
Laundry: Dryer, Washer
Lot Dimensions: 0.14 Acre(s)
Sewer: Public Sewer
Water: Public Water
Room Sizes
Living Room: 17.6 x11.6
Kitchen: 13.7x11.6
Full Bath: 7x5
Primary Bedroom: 11x11
Bedroom: 10.6x11.6
Bedroom: 13.1x11.5
Bedroom: 11.5x11.4
Full Bath: 7x7
Local Schools
High School: Waynesboro
Middle School: Kate Collins
Elementary School: Wenonah
Listed By / Shown By
Listed By
Agency Name: EXP REALTY LLC
Agency Phone: 866-825-7169
Shown By
Agency Title: Montague Miller & Co. Realtors
Agency Phone: 800.793.5393

Estimate Your Payment
Estimated Payment
$ 829.65 per month $589.55 Principal & Interest $162.83 Property Tax $77.26 Homeowner's Insurance
1412 C St | MLS# 681348
This single family home located at 1412 C St, Waynesboro, VA 22980 is currently listed for sale with an asking price of $264,900. This property was built in 1999 and has 4 bedrooms and 2 full baths with 1304 sq. ft. Search Waynesboro real estate on www.amherstvirginiarealestate.com today.