



BEDS3
BATHS1 full
SQUARE FEET1,570
MLS#369296
STATUS
PROPERTY TYPEResidential - Single Family
SCHOOLAmherst
Property Description
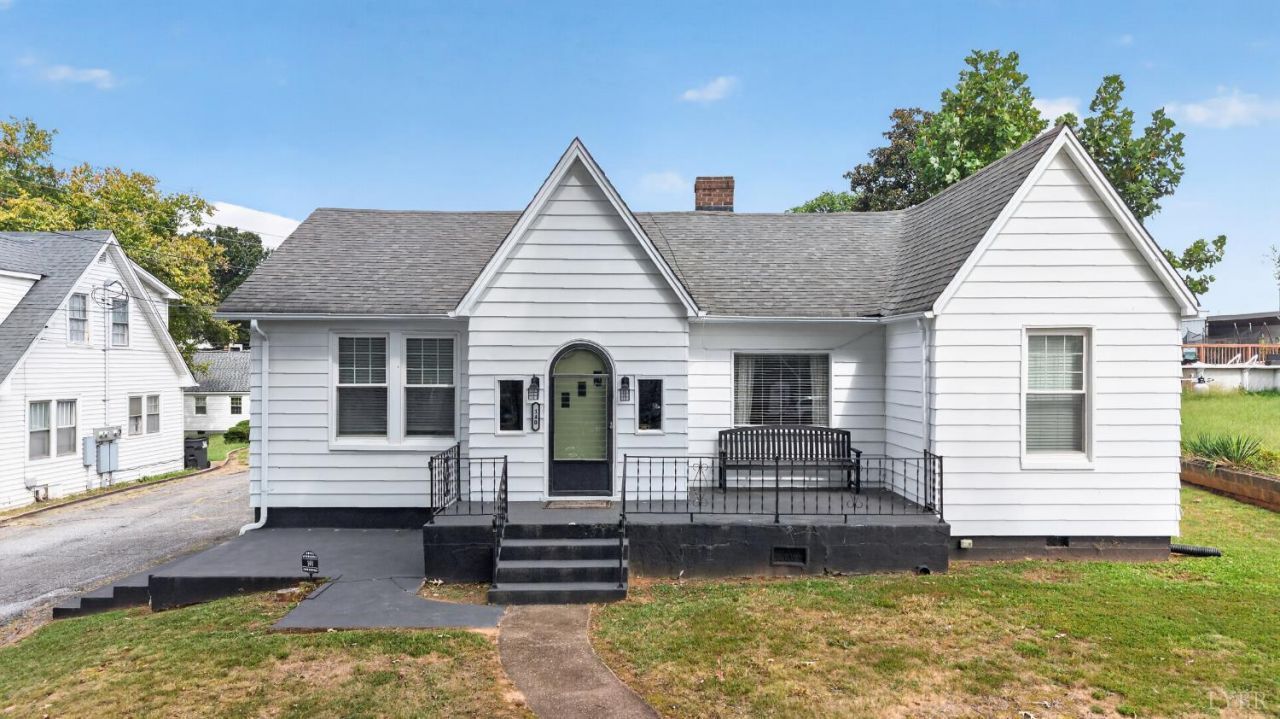
Welcome to 140 Grove Ave in Madison Heights, a beautifully renovated home full of charm, comfort, and thoughtful updates. Inside, you'll find a stunning kitchen with new stainless steel appliances, hardwood and tile flooring, bright living spaces, and a practical mudroom/sunroom that adds extra everyday function. The home also offers an unfinished basement for storage or future possibilities. Outside, enjoy a fully landscaped garden oasis with a curved patio, mature plantings, and trees along the boundary line that will continue growing into a natural privacy barrier. A detached garage and off-street parking add to this home's appeal. Tucked along a private road while still close to Madison Heights conveniences like coffee, shopping, and dining, this home offers the perfect blend of privacy and accessibility. Who is wanting to call this one home?
Property Features
Property Type: Residential - Single Family
Cooling: Heat Pump
Garage: 2 car attached
Heating: Heat Pump
Home Style: Ranch
Lot Size: 0.46 Acres
Roof Type: Shingle
Stories: 1.0
Taxes: $1,437
Year Built: 1926
Amenities
Ceiling Fan(s)
Main Level Bedroom
Separate Dining Room
Smoke Alarm
Walk-In Closet(s)
Off-Street Parking
Patio
Porch
Paved Drive
Garden Space
Landscaped
Storm Doors
Feature Descriptions
Appliance Features: Dishwasher, Microwave, Range-Elec, Refrigerator
Basement Features: Exterior Entrance
Days on Site: 27
Exterior: Vinyl Siding
Fireplace Features: 1 Fireplace
Laundry Features: Dryer Connection, Main Level, Washer Connections
Lot Dimensions: 0.4640 Acre(s)
Sewer: Septic Tank
Water: County
Room Sizes
Primary: 21.8 x 11.0
Bedroom 2: 12.1 x 11.0
Bedroom 3: 13.1 x 11.4
Breakfast Room: 7.6 x 11.4
Kitchen: 14.0 x 11.1
Living Room: 12.6 x 11.4
Sun Room: 14.1 x 6.7
Local Schools
High School: Amherst High
Middle School: Monelison Midl
Elementary School: Amelon Elem
School District: Amherst
Listed By / Shown By
Listed By
Agency Name: Keller Williams
Shown By
Agency Title: Montague Miller & Co. Realtors
Agency Phone: 800.793.5393

Estimate Your Payment
Estimated Payment
$ 749.06 per month $556.39 Principal & Interest $119.75 Property Tax $72.92 Homeowner's Insurance
140 Grove Avenue | MLS# 369296
This single family home located at 140 Grove Avenue, Madison Heights, VA 24572 is currently listed for sale with an asking price of $250,000. This property was built in 1926 and has 3 bedrooms and 1 full baths with 1570 sq. ft. Grove Avenue is located within the Amherst school district. Search Madison Heights real estate on www.amherstvirginiarealestate.com today.