



BEDS3
BATHS2 full 1 partial
SQUARE FEET3,178
MLS#368962
STATUS
PROPERTY TYPEResidential - Single Family
SCHOOLBedford
Property Description
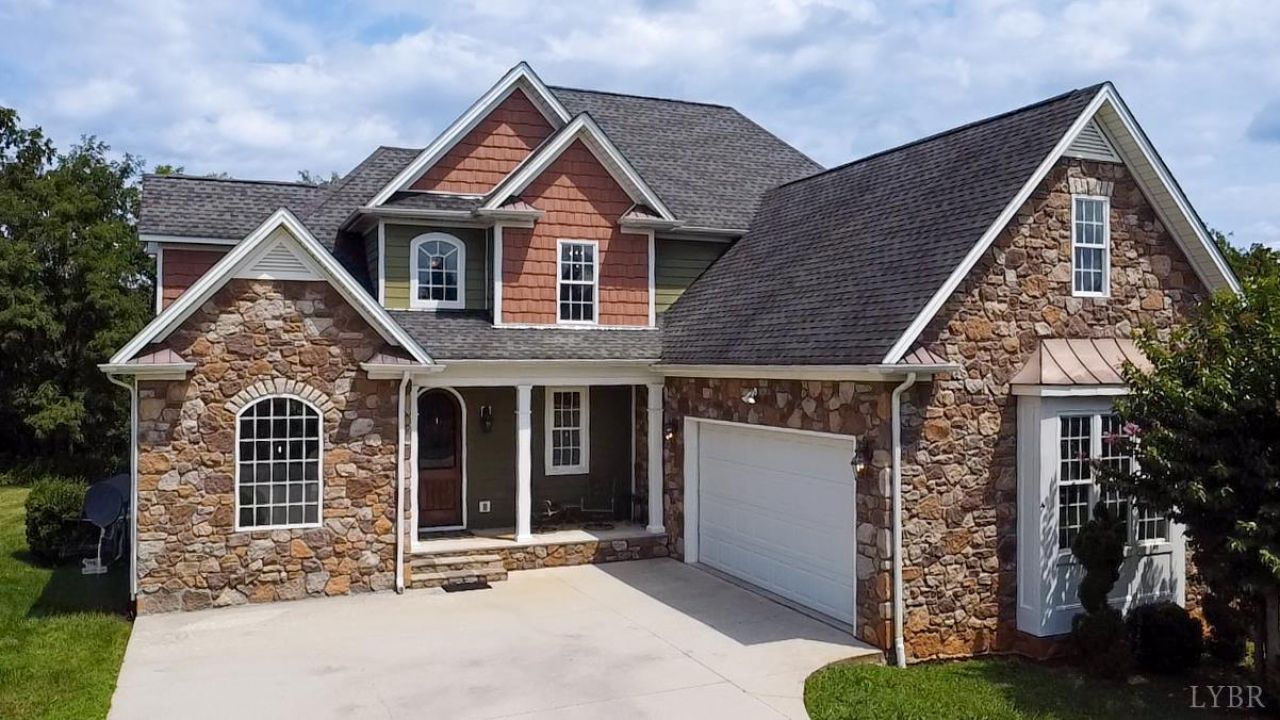
Welcome home where timeless craftsmanship meets elevated luxury. This extraordinary custom-built residence is a home that simply cannot be replicated. Nestled on a .47-acre lot in one of Virginia's most coveted communities, this showpiece offers 3 bedrooms, 3 full baths, a spacious bonus room, finished attached garage, and over 3,000 sq. ft. of beautifully finished living space. Every detail impresses, from dramatic coffered ceilings and a custom staircase to granite countertops, designer lighting, double ovens, and a stunning custom-built fireplace. An additional 1,500+ sq. ft. unfinished basement with roughed-in plumbing provides exceptional potential for future expansion. Step onto the expansive back deck and take in picturesque mountain views. Community pool, clubhouse, gym & more available. Distinctive. Timeless. Unforgettable. Contact your favorite agent today to schedule your private tour of this stunning home!
Property Features
Property Type: Residential - Single Family
Basement: Yes
Cooling: Heat Pump
Heating: Heat Pump
Home Style: Contemporary
Lot Size: 0.47 Acres
Roof Type: Shingle
Stories: 3.0
Taxes: $2,166
Year Built: 2007
Amenities
Cable Available
Ceiling Fan(s)
Drywall
Garden Tub
Main Level Bedroom
Primary Bed w/Bath
Pantry
Separate Dining Room
Smoke Alarm
Tile Bath(s)
Walk-In Closet(s)
Whirlpool Bath
Deck
Off-Street Parking
Concrete Drive
Landscaped
Mountain Views
Club House Nearby
Other
Feature Descriptions
Appliance Features: Dishwasher, Double Oven, Microwave, Range-Gas, Refrigerator, Wall Oven
Basement Features: Exterior Entrance, Full, Heated, Interior Entrance, Roughed in Bath, Walkout
Exterior: Cement Board/Plank
Fireplace Features: Gas Log
Laundry Features: Main Level
Lot Dimensions: 0.4700 Acre(s)
Sewer: Septic Tank
Water: County
Room Sizes
Primary: 14.0 x 18.0
Bedroom 2: 11.0 x 13.0
Bedroom 3: 14.0 x 14.0
Local Schools
School District: Bedford
Listed By / Shown By
Listed By
Agency Name: Divine Fog Realty Company LLC
Shown By
Agency Title: Montague Miller & Co. Realtors
Agency Phone: 800.793.5393

Estimate Your Payment
Estimated Payment
$ 1,932.24 per month $1,548.77 Principal & Interest $180.50 Property Tax $202.97 Homeowner's Insurance
1394 Lejack | MLS# 368962
This single family home located at 1394 Lejack, Forest, VA 24551 is currently listed for sale with an asking price of $695,900. This property was built in 2007 and has 3 bedrooms and 2 full and 1 partial baths with 3178 sq. ft. Lejack is located within the Bedford school district. Search Forest real estate on www.amherstvirginiarealestate.com today.