



BEDS5
BATHS3 full 1 partial
SQUARE FEET3,810
MLS#681339
STATUS
PROPERTY TYPEResidential - Single Family
SUBDIVISIONDUNLORA
Property Description
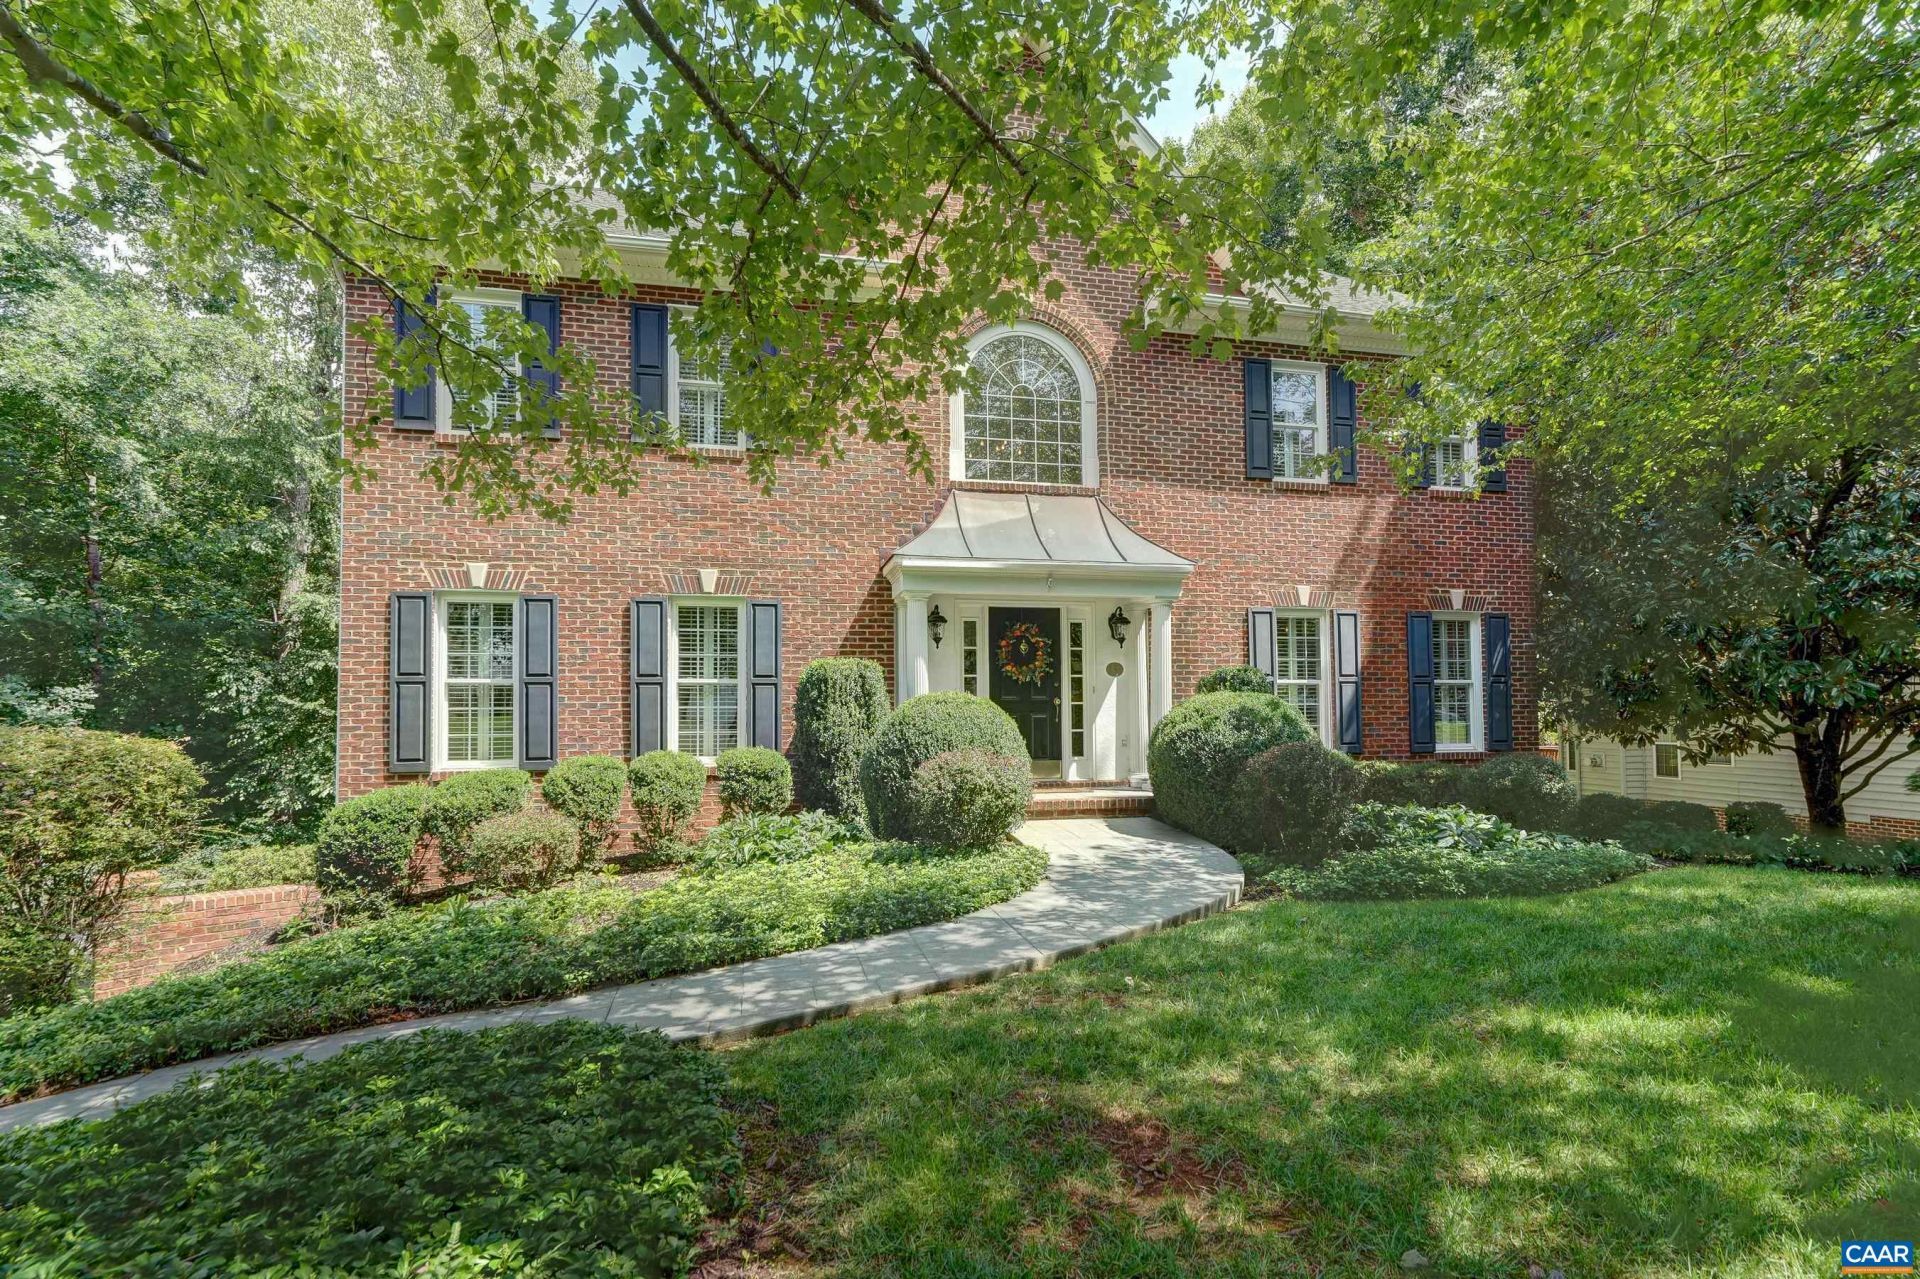
NEW PRICE-Fabulous location, great neighborhood!! Welcome home to this lovingly maintained brick-front gem in Charlottesville's coveted Dunlora community! A grand vaulted entryway sets the stage, with nine-foot ceilings, hardwood floors, and elegant tones flowing throughout the main level. Entertain in the formal dining and living rooms, or unwind in the open-concept great room featuring a gas fireplace with custom built-ins. The beautifully updated kitchen with travertine floors, white cabinetry, granite counters, glass tile backsplash, and stainless appliances opens to a custom built-in desk and sunny breakfast nook/sunroom. Upstairs, escape to a true primary suite with vaulted ceiling, sitting area, laundry chute, and a spa-like ensuite bath with jetted soaking tub and separate shower, plus three additional bedrooms and full bath Enjoy nature while you dine or entertain on the deck, and discover even more space in the walk-out basement, featuring a light-filled rec room, fifth bedroom, and full bath; perfect for guests or multigenerational living. An oversized two-car garage and partially floored attic complete this exceptional Dunlora home, just minutes from UVA, UVA Health, and the Rivanna Trail. Schedule your showing today!
Property Features
Property Type: Residential - Single Family
Basement: Yes
Basement: Exterior Entry, Finished, Heated, Interior Entry, Walk-Out Access
Cooling: Central Air
Fireplaces: 1
Garage: 2 car attached
Heating: Forced Air, Heat Pump
Home Style: Colonial
Lot Size: 0.40 Acres
Roof Type: Architectural
Stories: 2.0
Taxes: $7,597
Year Built: 1997
Amenities
Wet Bar
Double Vanity
Jetted Tub
Walk-In Closet(s)
Entrance Foyer
Eat-in Kitchen
Kitchen Island
Programmable Thermostat
Recessed Lighting
Feature Descriptions
Appliances: Double Oven, Dishwasher, Disposal, Gas Range, Microwave, Other, Refrigerator, See Remarks, Dryer, Washer
Association Amenities: Clubhouse, Fitness Center, Playground, Pool
Community Features: Pool
Days on Site: 48
Exterior: Brick, Stick Built, Vinyl Siding
Fireplace: One, Gas
Flooring: Carpet, Ceramic Tile, Hardwood, Stone
HOA: Yes
HOA Fee: 222/ Quarterly
Lot: Garden
Parcel#: 062F1-00-00-21000
Parking: Attached, Basement, Electricity, Garage, Garage Door Opener, Garage Faces Side
Parking Notes: Attached, Basement, Electricity, Garage, Garage Door O
Patio/Porch: Deck
Pool: Community, Pool, Association
Pool: Community, Pool, Association
Sewer: Public Sewer
Swimming Pool: Yes
Utilities: Cable Available, High Speed Internet Available
Water: Public
Window: Insulated Windows, Low-Emissivity Windows, Screens
Local Schools
High School: Albemarle
Middle School: Burley
Elementary School: Agnor
Listed By / Shown By
Listed By
Agency Name: LONG & FOSTER - CHARLOTTESVILLE WEST
Agency Phone: 434-812-2388
Shown By
Agency Title: Montague Miller & Co. Realtors
Agency Phone: 800.793.5393

Estimate Your Payment
Estimated Payment
$ 2,835.66 per month $1,947.37 Principal & Interest $633.08 Property Tax $255.21 Homeowner's Insurance
1376 Dunlora Dr | MLS# 681339
This single family home located at 1376 Dunlora Dr, Charlottesville, VA 22901 is currently listed for sale with an asking price of $875,000. This property was built in 1997 and has 5 bedrooms and 3 full and 1 partial baths with 3810 sq. ft. Dunlora Dr is located in the DUNLORA subdivision. Search DUNLORA real estate on www.amherstvirginiarealestate.com today.