



BEDS3
BATHS2 full
SQUARE FEET1,774
MLS#681310
STATUS
PROPERTY TYPEResidential -
SUBDIVISIONTHE VILLAGE AT HIGHLANDS
Property Description
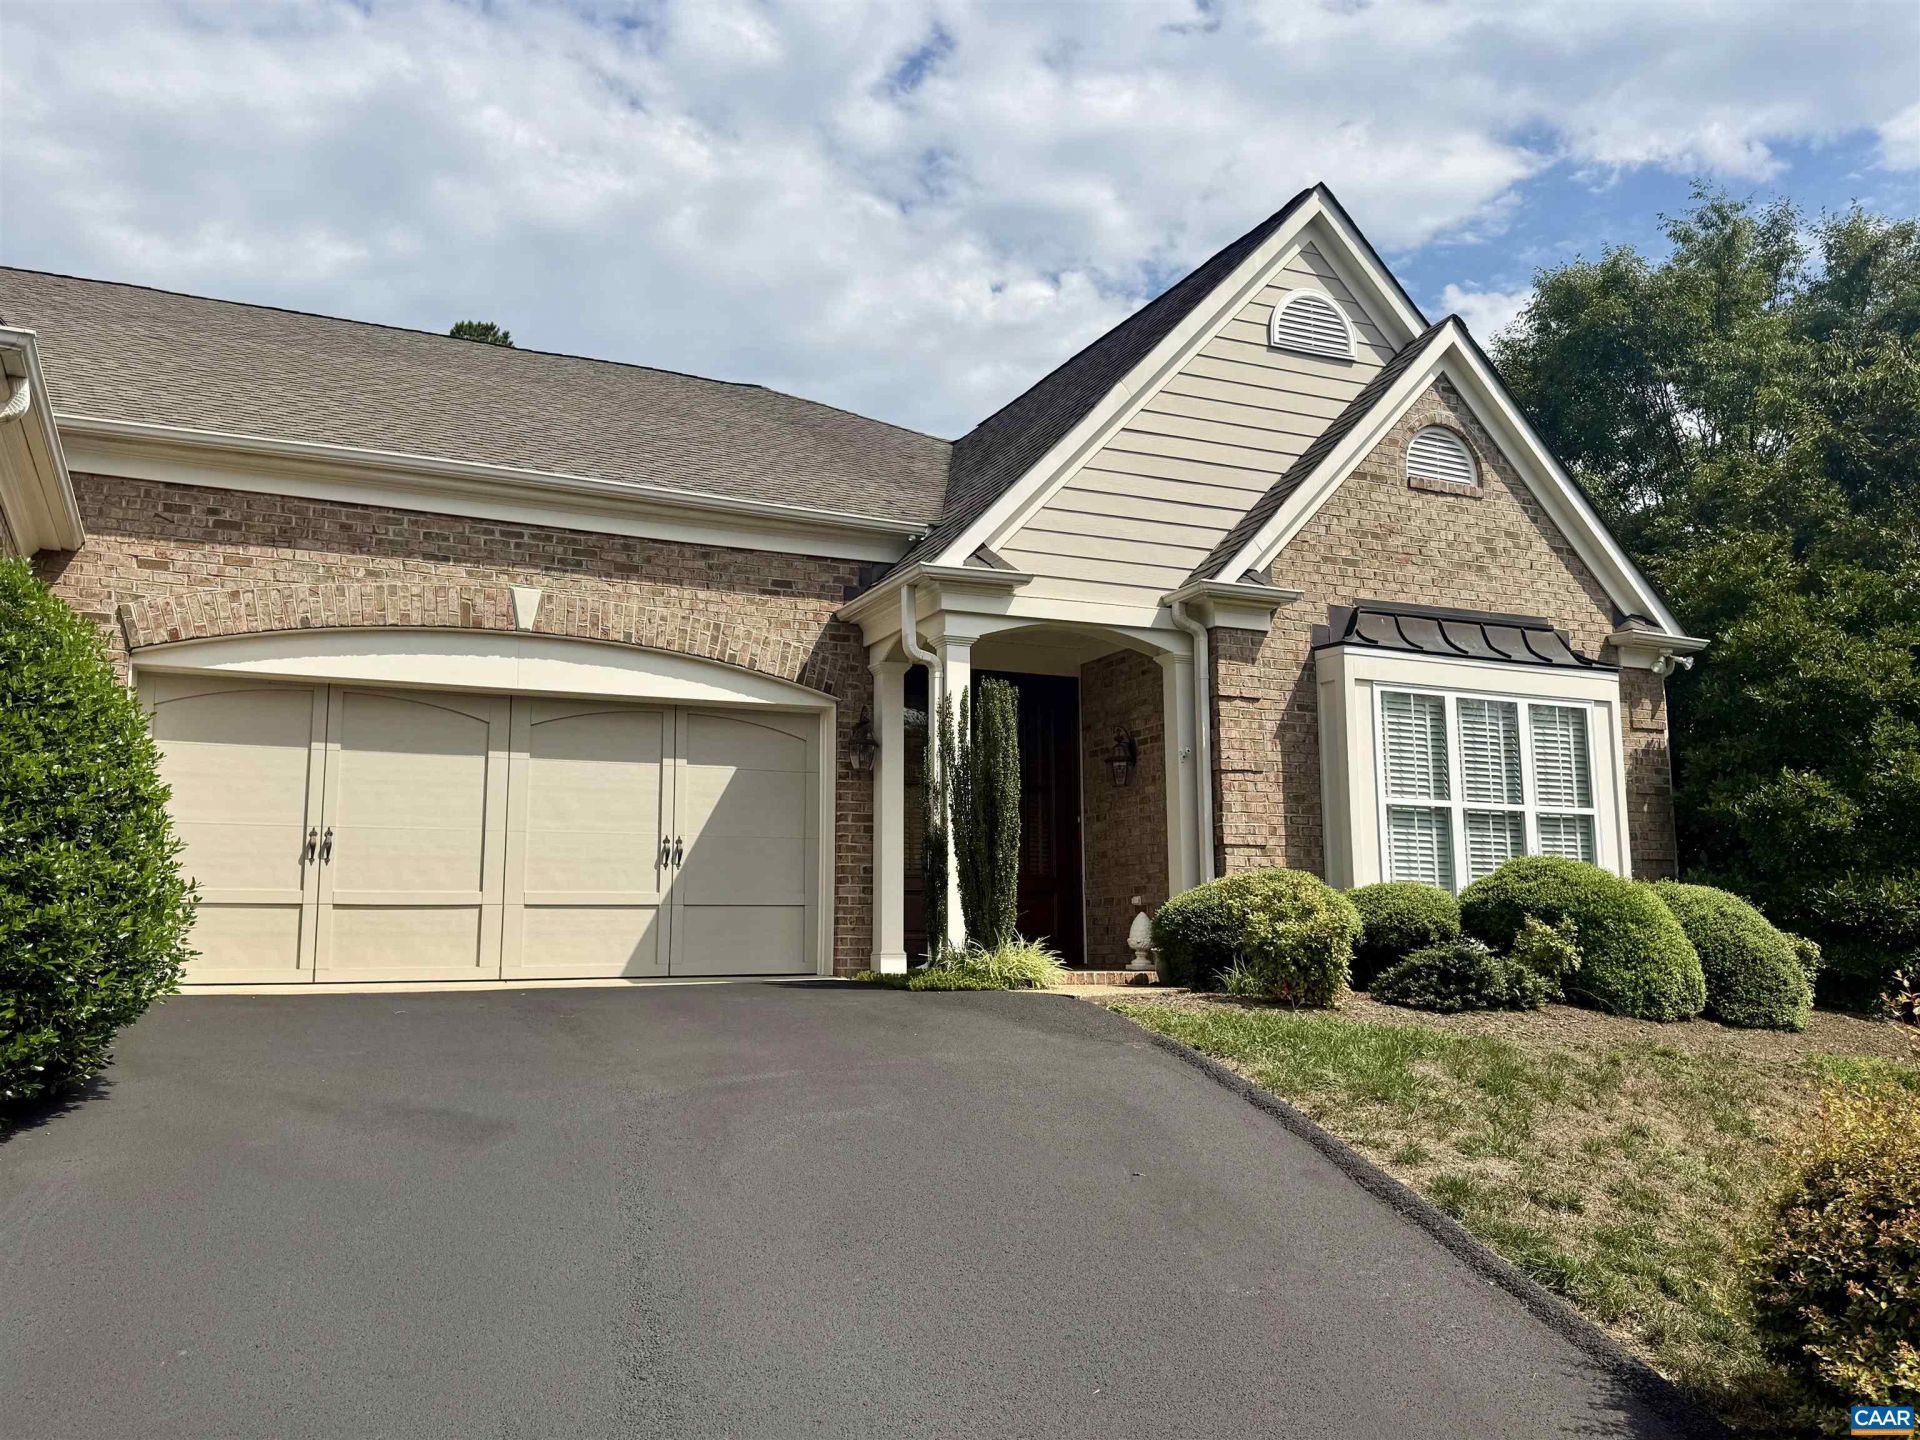
A rare combination of neighborhood convenience and exceptional privacy, this Crozet home is set on a standout corner lot with no home directly beside it and a privately owned 22-acre property wrapping the setting in natural beauty. The fully fenced backyard feels more like a private retreat than a neighborhood lot, thoughtfully landscaped with mature plantings, perennials that provide color throughout the seasons, a garden, and a charming river rock stream crossed by a granite bridge. Wooded views, lush greenery, and carefully designed outdoor spaces create a peaceful oasis for gardening, entertaining, or simply enjoying the surroundings. Inside, the bright, open floor plan offers effortless one-level living. The great room features a gas fireplace and abundant windows, while columns frame the dining area. The kitchen includes freshly painted cabinetry with quartz countertops. The spacious primary suite offers a tray ceiling, walk-in closet, and private bath with renovated shower. Two additional bedrooms and a full bath provide flexible space for guests, an office, or hobbies. Best of all, exterior maintenance is included through the HOA, allowing you to enjoy this private, secluded setting. Interior Pics Coming Soon.
Property Features
Property Type: Residential -
Cooling: Central Air
Fenced: Yes
Fireplaces: 1
Garage: 2 car attached
Heating: Central, Heat Pump
Home Style: Ranch
Lot Size: 0.27 Acres
Roof Type: Architectural
Stories: 1.0
Taxes: $4,035
Year Built: 2007
Amenities
Double Vanity
Primary Downstairs
Walk-In Closet(s)
Breakfast Area
Tray Ceiling(s)
Entrance Foyer
Eat-in Kitchen
Kitchen Island
Vaulted Ceiling(s)
Fence
Mature Trees/Landscape
Feature Descriptions
Appliances: Dishwasher, Refrigerator, Dryer, Washer
Association Amenities: Trail(s)
Days on Site: 4
Exterior: HardiPlank Type, Stick Built, Stone
Fencing: Fenced, Partial
Fireplace: One, Gas
Flooring: Ceramic Tile, Laminate
HOA: Yes
HOA Fee: 545/ Quarterly
Laundry: Washer Hookup, Dryer Hookup
Lot: Landscaped, Private
Parcel#: 057A0-2B-00-03000
Parking: Asphalt, Attached, Electricity, Garage Faces Front, Garage, Garage Door Opener
Parking Notes: Asphalt, Attached, Electricity, Garage Faces Front, Ga
Patio/Porch: Patio
Security: Smoke Detector(s)
Sewer: Public Sewer
Utilities: Cable Available, High Speed Internet Available, Propane
Water: Public
Window: Low-Emissivity Windows, Tilt-In Windows, Transom Window(s), Vinyl
Local Schools
High School: Western Albemarle
Middle School: Henley
Elementary School: Crozet
Listed By / Shown By
Listed By
Agency Name: NEST REALTY GROUP
Agency Phone: 434-566-0121
Shown By
Agency Title: Montague Miller & Co. Realtors
Agency Phone: 800.793.5393

Estimate Your Payment
Estimated Payment
$ 1,657.80 per month $1,168.42 Principal & Interest $336.25 Property Tax $153.13 Homeowner's Insurance
1347 Gate Post Ln | MLS# 681310
This home located at 1347 Gate Post Ln, Charlottesville, VA 22901 is currently listed for sale with an asking price of $525,000. This property was built in 2007 and has 3 bedrooms and 2 full baths with 1774 sq. ft. Gate Post Ln is located in the THE VILLAGE AT HIGHLANDS subdivision. Search THE VILLAGE AT HIGHLANDS real estate on www.amherstvirginiarealestate.com today.