



BEDS3
BATHS3 full 1 partial
SQUARE FEET2,099
MLS#VAAR2079470
STATUSACTIVE
PROPERTY TYPEResidential - Townhouse
SUBDIVISIONCOURTHOUSE HILL
SCHOOLARLINGTON COUNTY PUBLIC SCHOOLS
Property Description
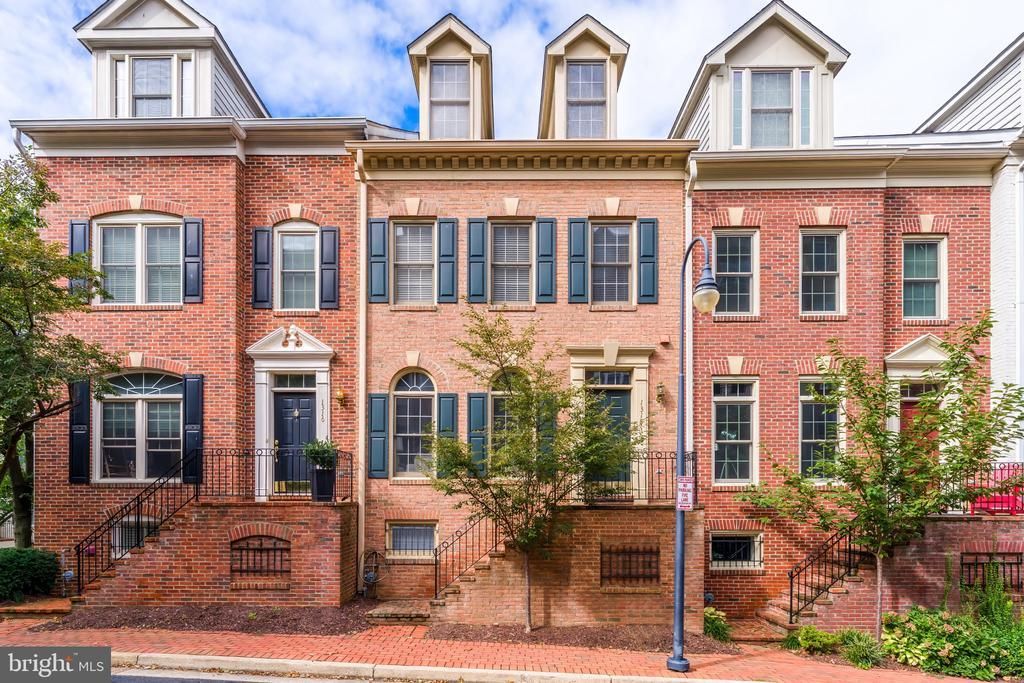
Welcome to Court House Hill, where exceptional walkability, generous living spaces and the convenience of a private two-car garage come together in one of Arlington’s most desirable locations. Tucked away on quiet North Adams Court, this spacious four-level townhome offers 3 bedrooms, 3.5 baths and a wonderfully flexible floor plan, all just moments from the vibrant shops, dining and amenities of Clarendon and Court House. With a Walk Score of 97, this is a location that truly allows you to leave the cars at home. The Court House Metro station is just two blocks away, while Trader Joe’s, Whole Foods, coffee shops, restaurants, parks, the Arlington County library and miles of nearby bike trails are all within easy reach. Convenient access to Routes 50 and 66 provides easy connectivity to Washington, D.C., Georgetown, Reagan National Airport and Old Town Alexandria. Residents of Court House Hill also enjoy a private community pool and fitness center. Enter into the main living level, where twin arched windows fill the open living and dining spaces with beautiful natural light. Generous proportions offer tremendous flexibility for entertaining, with ample room for an expansive dining table, piano or multiple seating areas. The spacious kitchen features stainless steel appliances, a designer backsplash, breakfast bar and space for casual dining. Just beyond, a private balcony with pergola creates a wonderful extension of the living space with even room for grilling. Upstairs, the light-filled primary suite is a relaxing retreat with oversized windows, a vaulted ceiling, dual custom closets and a beautifully renovated en-suite bath, thoughtfully redesigned by the current owners. A second bedroom on this level features its own en-suite bath and built-in bookcase, offering a comfortable and private space for family or guests. The fourth level has been transformed into a third bedroom suite with the owners adding a full bathroom and closet. Two full-size dormer windows bring abundant natural light to the space, creating an ideal private retreat for guests, children or a beautifully separated home office. The lower level offers additional living space with a gas fireplace, custom built-in bookcase, laundry room and direct access to the private two-car garage. Offering an exceptional combination of space, versatility and coveted walkability, 1318 N. Adams Court presents a rare opportunity to enjoy the very best of Arlington living.
Property Features
Property Type: Residential - Townhouse
Basement: Yes
Basement: Fully Finished, Garage Access, Connecting Stairway
Cooling: Central A/C
Fireplaces: 1
Fuel Type: Natural Gas
Garage: 2
Heating: Forced Air
Home Style: Contemporary, Federal
Lot Size: 0.02 Acres
Roof Type: Shingle
Stories: 4.0
Taxes: $12,311
Year Built: 1996
Feature Descriptions
Additional Structures: Above Grade, Below Grade
Appliances: Built-In Microwave, Dishwasher, Disposal, Dryer - Electric, Icemaker, Oven/Range - Gas, Refrigerator, Stainless Steel Appliances, Washer
Community Amenities: Exercise Room, Other, Pool - Outdoor
Days on Site: 50
Exterior: Brick Veneer
Exterior: BBQ Grill
Fireplace: Gas/Propane, Insert, Screen
HOA Fee: $821.00/Quarterly
Interior: Crown Moldings, Kitchen - Table Space, Other, Recessed Lighting, Sprinkler System, Window Treatments, Bathroom - Walk-In Shower, Bathroom - Soaking Tub, Breakfast Area, Dining Area, Kitchen - Eat-In, Primary Bath(s), Walk-in Closet(s)
Location: Urban
Lot Dimensions: 0.02 Acre(S)
Parking Notes: 2 Total Parking Spaces
Pet Restrictions: No Pet Restrictions
Rooms: Living Room, Dining Room, Primary Bedroom, Bedroom 2,Bedroom 3,Kitchen, Laundry, Recreation Room, Utility Room, Bathroom 2,Bathroom 3,Primary Bathroom
Sewer: Public Sewer
Special View Info: City
SQFT Above Finished: 1763
SQFT Below Finished: 336
SQFT Total Finished: 2099
Structure Type: Interior Row/Townhouse
Total Garage/Parking Spaces: 2
Utilities: Cable TV Available, Electric Available, Natural Gas Available
Water: Public
Room Sizes
Recreation Room: 19 x 14 Level - Lower 1
Living Room: 16 x 12 Level - Main
Dining Room: 15 x 10 Level - Main
Kitchen: 9 x 12 Level - Main
Primary Bedroom: 14 x 15 Level - Upper 1
Primary Bathroom: 10 x 11 Level - Upper 1
Bedroom 2: 13 x 10 Level - Upper 1
Bedroom 3: 10 x 14 Level - Upper 2
Bathroom 3: 8 x 9 Level - Upper 2
Local Schools
High School: YORKTOWN
Middle School: DOROTHY HAMM
Elementary School: ARLINGTON SCIENCE FOCUS
School District: ARLINGTON COUNTY PUBLIC SCHOOLS
Listed By / Shown By
Listed By
Agency Name: Long & Foster Real Estate, Inc.
Agency Phone: 7037901990
Shown By
Agency Title: Montague Miller & Co. Realtors
Agency Phone: 800.793.5393

Estimate Your Payment
Estimated Payment
$ 4,461.94 per month $3,037.90 Principal & Interest $1,025.92 Property Tax $398.13 Homeowner's Insurance
1318 N Adams Court | MLS# VAAR2079470
This townhouse located at 1318 N Adams Court, Arlington, VA 22201 is currently listed for sale with an asking price of $1,365,000. This property was built in 1996 and has 3 bedrooms and 3 full and 1 partial baths with 2099 sq. ft. N Adams Court is located in the COURTHOUSE HILL subdivision within the ARLINGTON COUNTY PUBLIC SCHOOLS school district. Search COURTHOUSE HILL real estate on www.amherstvirginiarealestate.com today.