



BEDS4
BATHS3 full 1 partial
SQUARE FEET2,652
MLS#VAWB2000260
STATUSACTIVE UNDER CONTRACT
PROPERTY TYPEResidential - Single Family
SUBDIVISIONBRANDON FARMS
SCHOOLWAYNESBORO CITY PUBLIC SCHOOLS
Property Description
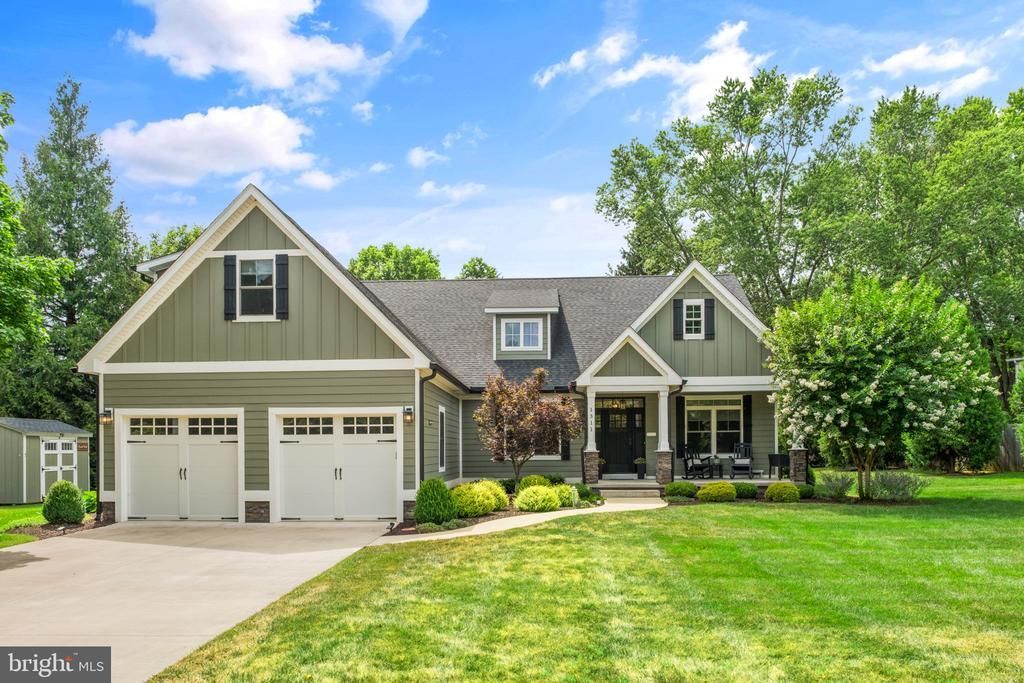
Welcome to this stunning Modern Craftsman home located in the desirable Brandon Farms neighborhood with a view of Hole 13 on Orchard Creek Golf Course! Exceptional curb appeal greets you with handsome board-and-batten accents, multi-gable rooflines, and an inviting covered front porch with stone pedestals. Inside, discover a light-filled layout crafted for modern living and effortless entertaining. The functional floor plan offers seamless flow throughout, highlighted by quality finishes and thoughtful architectural details. The attached two-car garage features carriage-house style doors with decorative hardware for added charm. Outside, enjoy a beautifully maintained lawn and mature landscaping. Systems include natural gas heat and a whole-house generator for year-round comfort. Conveniently located within Waynesboro city limits with easy access to Orchard Creek Golf Course, local dining, shopping, and quick commutes to Charlottesville or Staunton. A true Brandon Farms gem—schedule your private tour today!
Property Features
Property Type: Residential - Single Family
Cooling: Central A/C
Fireplaces: 1
Fuel Type: Natural Gas
Garage: 2
Heating: Forced Air
Home Style: Craftsman
Lot Size: 0.47 Acres
Roof Type: Architectural Shingle
Stories: 1.5
Taxes: $4,228
Year Built: 2019
Feature Descriptions
Additional Structures: Above Grade, Below Grade
Appliances: Dishwasher, Disposal, Microwave, Range Hood, Oven/Range - Gas, Refrigerator
Days on Site: 28
Exterior: BBQ Grill
Exterior: HardiPlank Type, Stone
Fencing: Aluminum
Fireplace: Gas/Propane
Flooring: Carpet, Hardwood
Location: Adjoins Golf Course
Lot Dimensions: 0.47 Acre(S)
Parking Notes: 6 Total Parking Spaces
Sewer: Public Sewer
Special View Info: Golf Course
SQFT Above Finished: 2652
SQFT Total Finished: 2652
Structure Type: Detached
Total Garage/Parking Spaces: 6
Utilities: Natural Gas Available
Water: Public
Local Schools
High School: WAYNESBORO
Middle School: KATE COLLINS
Elementary School: WESTWOOD HILLS
School District: WAYNESBORO CITY PUBLIC SCHOOLS
Listed By / Shown By
Listed By
Agency Name: RE/MAX Performance Realty
Agency Phone: 5404337369
Shown By
Agency Title: Montague Miller & Co. Realtors
Agency Phone: 800.793.5393

Estimate Your Payment
Estimated Payment
$ 1,988.53 per month $1,446.62 Principal & Interest $352.33 Property Tax $189.58 Homeowner's Insurance
1311 Greenbrier Road | MLS# VAWB2000260
This single family home located at 1311 Greenbrier Road, Waynesboro, VA 22980 is currently listed for sale with an asking price of $650,000. This property was built in 2019 and has 4 bedrooms and 3 full and 1 partial baths with 2652 sq. ft. Greenbrier Road is located in the BRANDON FARMS subdivision within the WAYNESBORO CITY PUBLIC SCHOOLS school district. Search BRANDON FARMS real estate on www.amherstvirginiarealestate.com today.