



BEDS3
BATHS2 full
SQUARE FEET2,039
MLS#368997
STATUS
PROPERTY TYPEResidential - Single Family
SCHOOLCampbell
Property Description
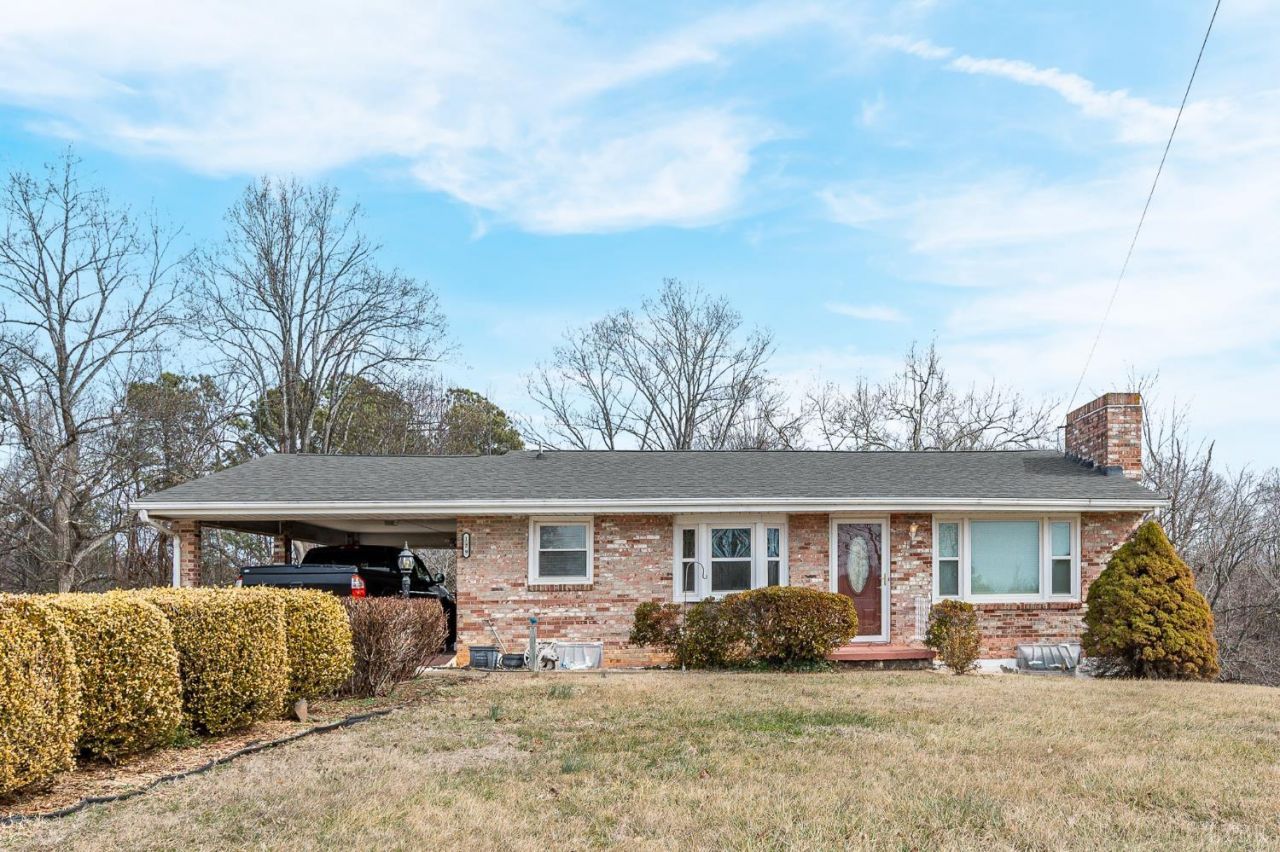
Charming 3-bedroom, 2-bath ranch home situated on a spacious 0.63-acre lot in a convenient Lynchburg location! This home offers comfortable one-level living with the added benefit of a finished basement featuring a full bath, providing excellent potential for additional living space, or guest accommodations. Recent updates include a newer roof, windows, and HVAC system. The home is also equipped with a whole-house Generac generator, an attached carport, and three storage buildings. Conveniently located just minutes from Liberty University and close to shopping, dining, and all the amenities Lynchburg has to offer, this property combines comfort, functionality, and location. Don't miss the great opportunity!
Property Features
Property Type: Residential - Single Family
Basement: Yes
Cooling: Heat Pump
Heating: Heat Pump
Home Style: Ranch
Lot Size: 0.63 Acres
Roof Type: Shingle
Stories: 1.0
Taxes: $1,046
Year Built: 1962
Amenities
Cable Available
Ceiling Fan(s)
Drywall
Great Room
High Speed Data Aval
Main Level Bedroom
Pantry
Whole House Generator
Paved Drive
Landscaped
Insulated Glass
Feature Descriptions
Appliance Features: Dishwasher, Range-Elec, Refrigerator
Basement Features: Exterior Entrance, Finished, Fireplace, Full, Heated, Interior Entrance, Walkout
Days on Site: 2
Exterior: Brick
Fireplace Features: 2 Fireplaces, Den, Gas Log, Living Room
Laundry Features: Basement, Dryer Connection, Laundry Room, Separate Laundry Rm., Washer Connections
Lot Dimensions: 0.6300 Acre(s)
Sewer: Septic Tank
Water: County
Room Sizes
Primary: 11.6 x 10.0
Bedroom 2: 10.0 x 9.110
Bedroom 3: 10.6 x 13.6
Family Room: 19.2 x 13.4
Kitchen: 16.110 x 10.4
Laundry Room: 12.2 x 8.6
Living Room: 18.0 x 13.2
Local Schools
School District: Campbell
Listed By / Shown By
Listed By
Agency Name: Century 21 ALL-SERVICE-BEDFORD
Shown By
Agency Title: Montague Miller & Co. Realtors
Agency Phone: 800.793.5393

Estimate Your Payment
Estimated Payment
$ 779.15 per month $611.81 Principal & Interest $87.17 Property Tax $80.18 Homeowner's Insurance
129 Greendale Drive | MLS# 368997
This single family home located at 129 Greendale Drive, Rustburg, VA 24588 is currently listed for sale with an asking price of $274,900. This property was built in 1962 and has 3 bedrooms and 2 full baths with 2039 sq. ft. Greendale Drive is located within the Campbell school district. Search Rustburg real estate on www.amherstvirginiarealestate.com today.