


BEDS3
BATHS2 full
SQUARE FEET1,276
MLS#368128
STATUS
PROPERTY TYPEResidential - Single Family
SUBDIVISIONSchool
SCHOOLBedford
Property Description
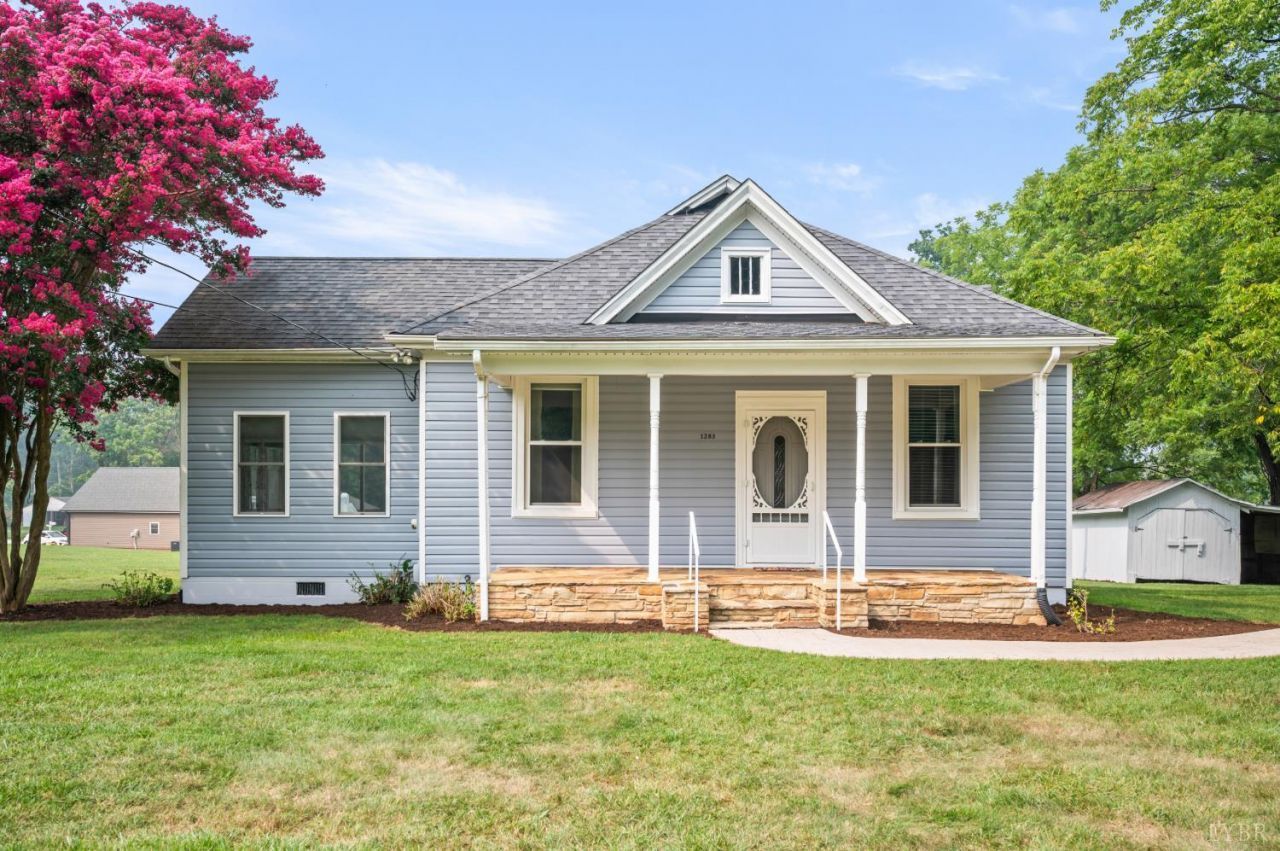
Fantastic 3 bedroom 2 full bath find in sought after Forest! Move right into this home on just under 2 acres and make it your paradise. The barn, chicken coop with electric, and beautiful pond with a waterfall on this farmette is sure to please. The primary main level bedroom has potential for adjacent private living space or additional bedroom/nursery. The lovely stone covered front porch has a story...this was a school house back in the day! With the newer roof, HVAC, decks, and more you can relax on that rocking chair front porch and feel the history! Plenty of room in the designated dining space, large laundry room & living area to welcome your family. Full unfinished basement with concrete floor will allow for plenty of storage. Just minutes to schools shopping. Close to Lynchburg & Roanoke. The complete package!
Property Features
Property Type: Residential - Single Family
Basement: Yes
Cooling: Heat Pump
Heating: Heat Pump
Home Style: Ranch
Lot Size: 1.79 Acres
Roof Type: Shingle
Stories: 1.0
Taxes: $818
Year Built: 1941
Amenities
Main Level Bedroom
Primary Bed w/Bath
Separate Dining Room
Porch
Garden Space
Secluded Lot
Feature Descriptions
Appliance Features: Refrigerator
Basement Features: Exterior Entrance, Full, Poured Concrete, Walkout
Exterior: Stone, Vinyl Siding
Fireplace Features: Primary Bedroom
Laundry Features: Laundry Room, Main Level
Lot Dimensions: 1.7900 Acre(s)
Sewer: Septic Tank
Water: Well
Room Sizes
Primary: 14.8 x 12.9
Bedroom 2: 11.0 x 10.0
Bedroom 3: 15.0 x 11.0
Dining Room: 16.0 x 12.5
Kitchen: 10.8 x 9.9
Laundry Room: 11.0 x 6.0
Living Room: 14.5 x 13.0
Local Schools
School District: Bedford
Listed By / Shown By
Listed By
Agency Name: Mark A. Dalton & Co., Inc.
Shown By
Agency Title: Montague Miller & Co. Realtors
Agency Phone:

Estimate Your Payment
Estimated Payment
$ 835.92 per month $678.80 Principal & Interest $68.17 Property Tax $88.96 Homeowner's Insurance
1283 Gladden Circle | MLS# 368128
This single family home located at 1283 Gladden Circle, Bedford, VA 24551 is currently listed for sale with an asking price of $305,000. This property was built in 1941 and has 3 bedrooms and 2 full baths with 1276 sq. ft. Gladden Circle is located in the School subdivision within the Bedford school district. Search School real estate on www.amherstvirginiarealestate.com today.