



BEDS3
BATHS2 full
SQUARE FEET1,296
MLS#369043
STATUS
PROPERTY TYPEResidential - Single Family
SCHOOLAmherst
Property Description
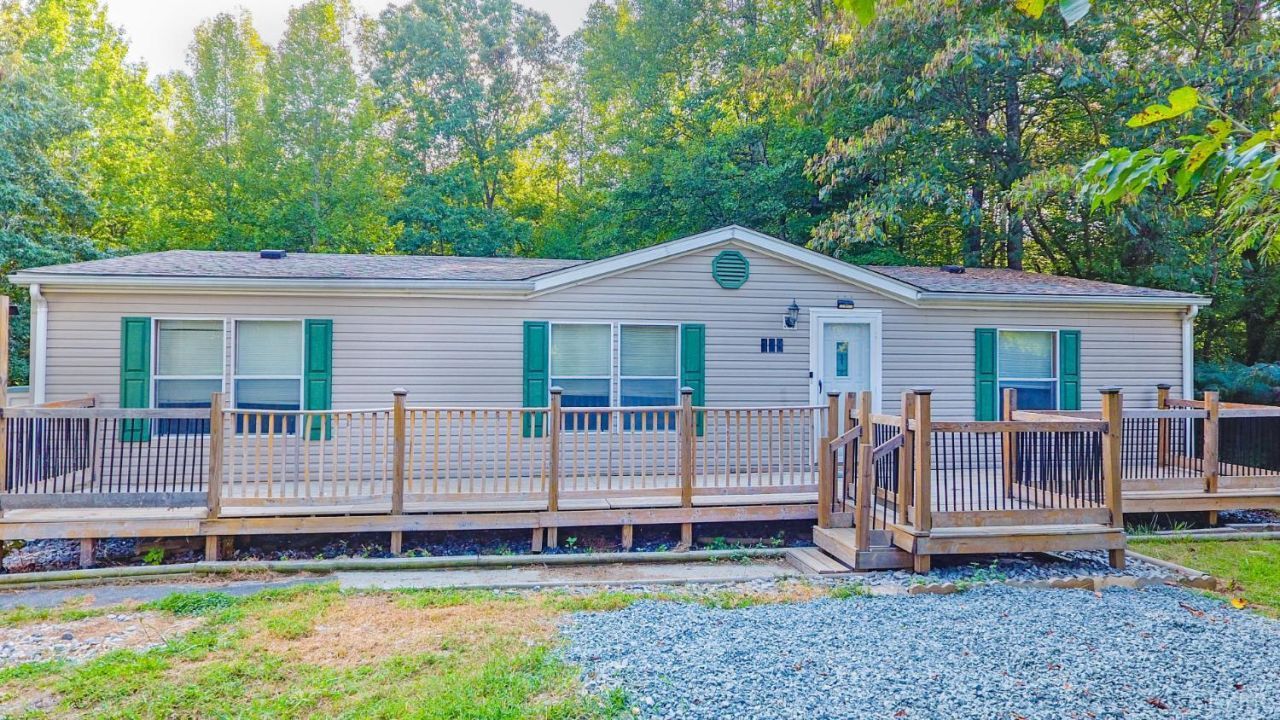
Welcome to 128 Lilydale Lane in Madison Heights! This well maintained 3 bedroom, 2 bathroom manufactured home sits on just over an acre, offering plenty of space while still being just minutes from downtown Lynchburg. Priced under $200,000, this home features an updated primary ensuite bathroom, new hot water heater, newer heat pump, and newer roof. Enjoy spending time with friends on the welcoming front deck, or relax in the privacy of the back deck overlooking the spacious yard. With plenty of parking, abundant green space, and a convenient location, this property offers a wonderful combination of affordability, space, and accessibility.
Property Features
Property Type: Residential - Single Family
Cooling: Heat Pump
Heating: Heat Pump
Home Style: Manufactured-Double
Lot Size: 1.13 Acres
Roof Type: Shingle
Stories: 1.0
Taxes: $815
Year Built: 1998
Amenities
Ceiling Fan(s)
High Speed Data Aval
Main Level Bedroom
Primary Bed w/Bath
Off-Street Parking
Garden Space
Storm Windows
Feature Descriptions
Appliance Features: Dishwasher, Microwave, Range-Elec, Self Cleaning Oven
Basement Features: Crawl Space
Days on Site: 1
Exterior: Vinyl Siding
Laundry Features: Dryer Connection, Laundry Room, Main Level, Washer Connections
Lot Dimensions: 1.1300 Acre(s)
Sewer: County
Water: County
Room Sizes
Primary: 13.0 x 13.0
Bedroom 2: 13.0 x 10.5
Bedroom 3: 13.0 x 10.0
Breakfast Room: 14.0 x 8.0
Kitchen: 14.0 x 11.0
Laundry Room: 6.0 x 5.0
Living Room: 19.0 x 13.0
Local Schools
High School: Amherst High
Middle School: Monelison Midl
Elementary School: Madison Heights Elem
School District: Amherst
Listed By / Shown By
Listed By
Agency Name: John Stewart Walker, Inc
Shown By
Agency Title: Montague Miller & Co. Realtors
Agency Phone: 800.793.5393

Estimate Your Payment
Estimated Payment
$ 558.78 per month $433.99 Principal & Interest $67.92 Property Tax $56.88 Homeowner's Insurance
128 Lilydale Lane | MLS# 369043
This single family home located at 128 Lilydale Lane, Madison Heights, VA 24572 is currently listed for sale with an asking price of $195,000. This property was built in 1998 and has 3 bedrooms and 2 full baths with 1296 sq. ft. Lilydale Lane is located within the Amherst school district. Search Madison Heights real estate on www.amherstvirginiarealestate.com today.