



BEDS2
BATHS2 full
SQUARE FEET940
MLS#682412
STATUS
PROPERTY TYPEResidential - Condominium
SUBDIVISIONVILLAS AT SOUTHERN RIDGE
Property Description
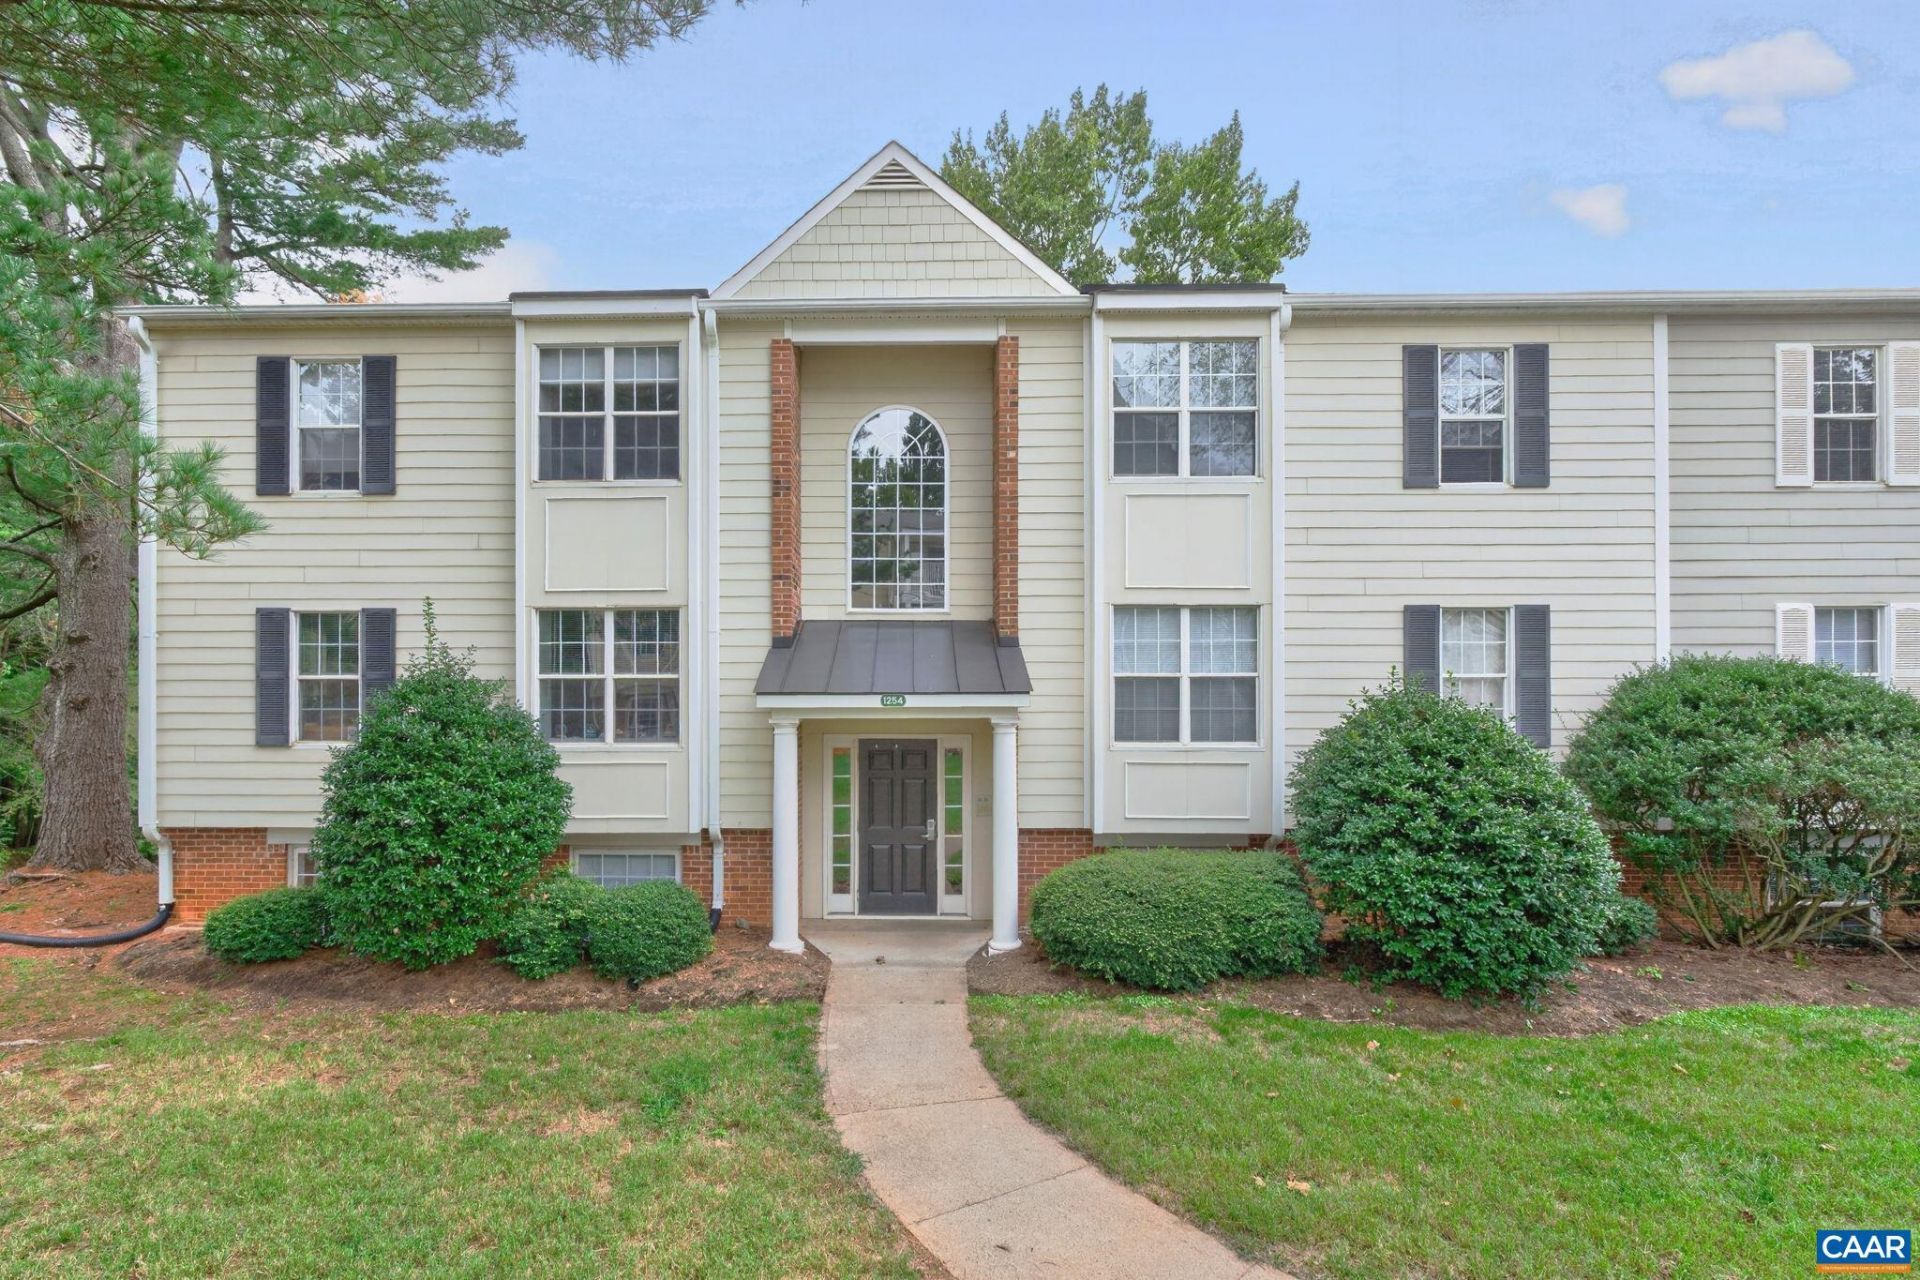
Discover effortless first floor living in this beautifully refreshed two bedroom, two bathroom condo at The Villas at Southern Ridge. Freshly painted throughout, this ground level home opens into a bright interior filled with natural light. Hardwood floors run through the main living areas, while both bedrooms feature plush brand new carpeting. The kitchen offers space for casual dining and is ready for weeknight dinners or weekend entertaining, with a new oven and range, a newer microwave and hood, and a stylish modern tile backsplash. The large living room flows into a cozy nook with home office potential. Out back, step directly onto your private covered patio, a ground level walk out made for morning coffee, al fresco dining, or quiet evenings under the stars. Beyond your front door, enjoy the community amenities: a sparkling pool, clubhouse, fitness center, and tennis courts, with trash collection and exterior maintenance included. The location is unbeatable, just 5 minutes from Wegmans and 10 minutes from UVA and the Downtown Mall. This move in ready condo blends comfort, convenience, and lifestyle in one.
Property Features
Property Type: Residential - Condominium
Cooling: Central Air
Heating: Heat Pump
Home Style: Contemporary
Roof Type: Composition, Shingle
Stories: 1.0
Taxes: $1,872
Year Built: 1973
Amenities
Primary Downstairs
Breakfast Area
Utility Room
Feature Descriptions
Appliances: Dishwasher, Electric Range, Disposal, Microwave, Refrigerator, Dryer, Washer
Association Amenities: Fitness Center, Playground, Pool, Tennis Court(s)
Community Features: Pool, Public Transportation, Sidewalks
Days on Site: 22
Exterior: Stick Built, Vinyl Siding
Flooring: Ceramic Tile, Hardwood, Vinyl
HOA: Yes
HOA Fee: 193/ Monthly
Laundry: Washer Hookup, Dryer Hookup
Lot: Cul-De-Sac, Near Public Transit
Parcel#: 07600-00-00-1254B
Patio/Porch: Covered, Patio
Pool: Community, Pool, Association
Pool: Community, Pool, Association
Security: yes
Security: Security System, Smoke Detector(s)
Sewer: Public Sewer
Swimming Pool: Yes
Utilities: Cable Available, High Speed Internet Available
Water: Public
Window: Double Pane Windows, Screens
Local Schools
High School: Monticello
Middle School: Burley
Elementary School: Mountain View
Listed By / Shown By
Listed By
Agency Name: NEST REALTY GROUP
Agency Phone: 434-566-0121
Shown By
Agency Title: Montague Miller & Co. Realtors
Agency Phone: 800.793.5393

Estimate Your Payment
Estimated Payment
$ 697.21 per month $478.50 Principal & Interest $156.00 Property Tax $62.71 Homeowner's Insurance
1254 Villa Ln, Unit B | MLS# 682412
This condo located at 1254 Villa Ln, Unit B, Charlottesville, VA 22903 is currently listed for sale with an asking price of $215,000. This property was built in 1973 and has 2 bedrooms and 2 full baths with 940 sq. ft. Villa Ln, Unit B is located in the VILLAS AT SOUTHERN RIDGE subdivision. Search VILLAS AT SOUTHERN RIDGE real estate on www.amherstvirginiarealestate.com today.