



BEDS1
BATHS1 full
SQUARE FEET1,628
MLS#VAAR2081592
STATUSACTIVE
PROPERTY TYPERental - Single Family
SUBDIVISIONARLINGTON HILLS
SCHOOLARLINGTON COUNTY PUBLIC SCHOOLS
Property Description
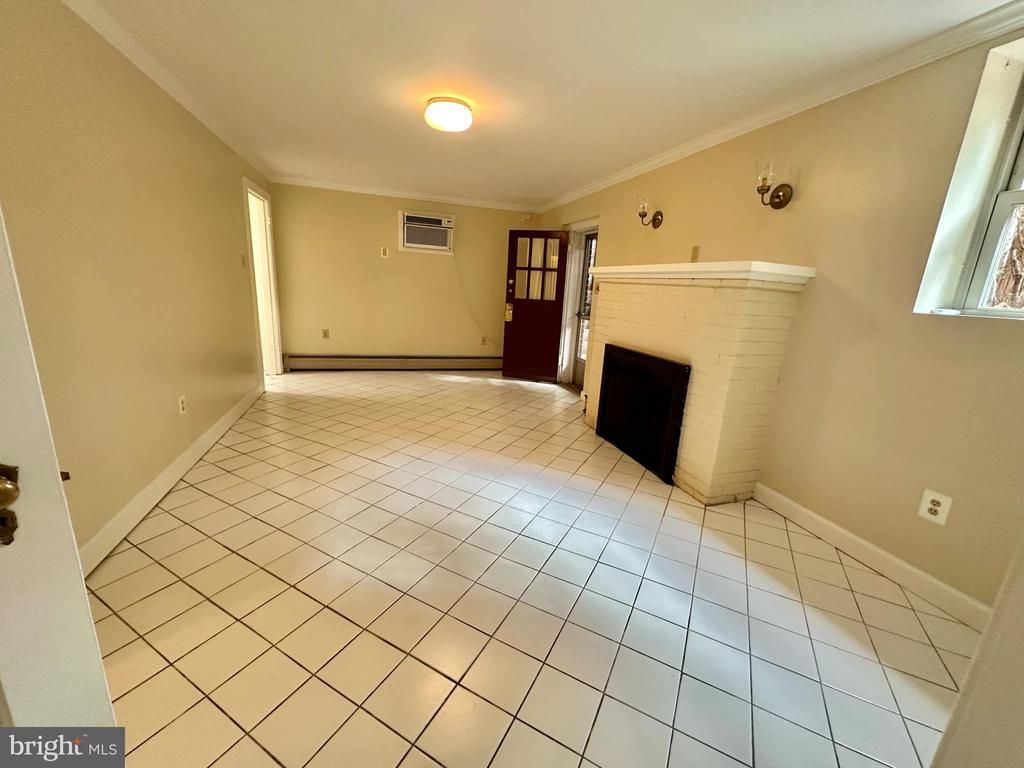
Conveniently located on Columbia Pike near the Pentagon, this well-maintained bedroom unit offers a quiet setting on a tree-lined street. Features include all-tile flooring, a fireplace, baseboard heating, crown molding, fresh paint, and two private entrances. The full kitchen includes an oven, dishwasher, refrigerator, and pantry. Enjoy a private courtyard, modern washer and dryer, separately metered utilities, and plenty of free street parking. Walk to Giant Grocery, pharmacies, and other everyday conveniences, with rapid bus service along Columbia Pike for easy commuting. 12-month lease. $1,800 security deposit. Available now. Advertised rent is the base rent and may exclude non-optional fees and utilities. Price, availability, fees, and any applicable rental special are subject to change without notice. Square footage is approximate; definitions may vary.
Property Features
Property Type: Rental - Single Family
Cooling: Window Unit(s)
Fireplaces: 1
Fuel Type: Natural Gas
Heating: Radiant
Home Style: Colonial
Lot Size: 0.16 Acres
Stories: 1.0
Year Built: 1938
Feature Descriptions
Additional Structures: Above Grade
Appliances: Dishwasher, Disposal, Dryer, Microwave, Oven/Range - Gas, Refrigerator, Washer
Exterior: Brick, Combination
Fireplace: Mantel(s)
Flooring: Ceramic Tile
Interior: Bathroom - Stall Shower, Floor Plan - Open
Lot Dimensions: 0.16 Acre(S)
Rent Includes: None
Rooms: Living Room, Kitchen, Den, Laundry, Primary Bathroom
Sewer: Public Sewer
SQFT Above Finished: 1628
SQFT Total Finished: 1628
Structure Type: Detached
Water: Public
Windows: Double Pane
Room Sizes
Living Room: 18 x 11 Level - Main
Kitchen: 10 x 9 Level - Main
Primary Bathroom: 12 x 10 Level - Main
Den: 11 x 6 Level - Main
Local Schools
High School: WAKEFIELD
Middle School: JEFFERSON
School District: ARLINGTON COUNTY PUBLIC SCHOOLS
Listed By / Shown By
Listed By
Agency Name: Spring Hill Real Estate, LLC.
Agency Phone: 7038914514
Shown By
Agency Title: Montague Miller & Co. Realtors
Agency Phone: 800.793.5393

1200 S Cleveland Street, Unit UNIT B | MLS# VAAR2081592
This property located at 1200 S Cleveland Street, Unit UNIT B, Arlington, VA 22204 is currently listed for rent with an asking price of $1,800 / Monthly. S Cleveland Street, Unit UNIT B is located within the ARLINGTON COUNTY PUBLIC SCHOOLS school district. Search Arlington real estate on www.amherstvirginiarealestate.com today.