


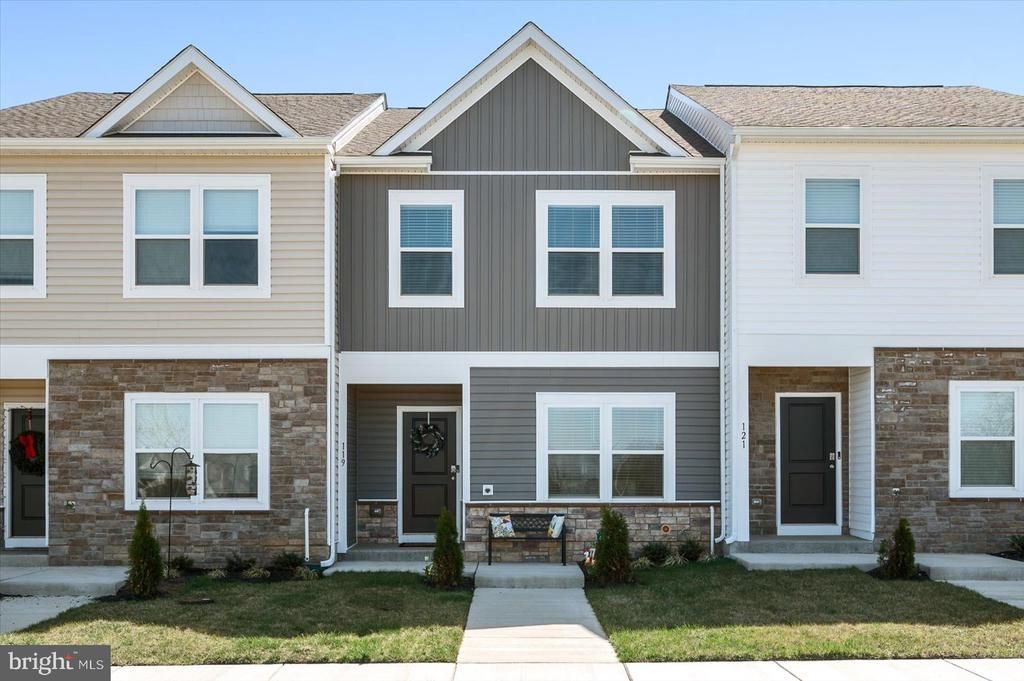

BEDS3
BATHS2 full 1 partial
SQUARE FEET1,516
MLS#VAFV2045758
STATUSACTIVE
PROPERTY TYPERental - Townhouse
SUBDIVISIONVALLEY VIEW
SCHOOLFREDERICK COUNTY PUBLIC SCHOOLS
Property Description
Welcome to a beautifully designed 3-bedroom, 2.5-bath, 2 level townhome offering modern finishes, spacious living areas, and everyday convenience in a desirable Stephens City location! You will discover a bright, open-concept floor plan featuring soaring ceilings, large windows, and an abundance of natural light. The main level showcases luxury vinyl plank (LVP) flooring and a stylish kitchen complete with granite countertops, stainless steel appliances, a spacious center island, and plenty of room for entertaining or casual dining. Upstairs, you'll find three generously sized bedrooms, including a spacious primary suite with a private luxury bathroom. A conveniently located upper-level laundry room adds to the home's thoughtful and functional design. Lawn maintenance is included through the HOA, allowing you more time to enjoy the community's wonderful amenities, including a soccer field, tot lot, outdoor gas grills, and a dog park. Ideally situated in the heart of Stephens City, this home offers convenient access to local shopping, dining, parks, and everyday essentials, with nearby Kernstown and Winchester providing even more options for entertainment and recreation. Easy access to major commuter routes makes this location especially appealing.
Property Features
Property Type: Rental - Townhouse
Cooling: Central A/C
Fuel Type: Electric
Garage: 1 car attached
Heating: Forced Air
Home Style: Contemporary
Lot Size: 0.04 Acres
Stories: 2.0
Year Built: 2024
Feature Descriptions
Additional Structures: Above Grade
Appliances: Built-In Microwave, Dishwasher, Disposal, Refrigerator, Stove, Stainless Steel Appliances, Oven/Range - Electric, Washer, Dryer
Community Amenities: Jog/Walk Path, Tot Lots/Playground
Exterior: Stone, Vinyl Siding
Exterior: Sidewalks
Flooring: Luxury Vinyl Plank, Carpet
Interior: Bathroom - Tub Shower, Walk-in Closet(s), Upgraded Countertops, Recessed Lighting, Pantry, Primary Bath(s), Kitchen - Island, Kitchen - Eat-In, Floor Plan - Open, Family Room Off Kitchen, Dining Area, Combination Kitchen/Living, Bathroom - Walk-In Shower
Lot: Landscaping
Lot Dimensions: 0.04 Acre(S)
Parking Features: Attached Garage, Off Street, Driveway, Paved Driveway
Pet Restrictions: Case by Case Basis
Rooms: Living Room, Dining Room, Primary Bedroom, Kitchen, Laundry, Bathroom 2,Bathroom 3,Primary Bathroom, Full Bath, Half Bath
Sewer: Public Sewer
SQFT Above Finished: 1516
SQFT Total Finished: 1516
Structure Type: Interior Row/Townhouse
Total Garage/Parking Spaces: 2
Water: Public
Local Schools
School District: FREDERICK COUNTY PUBLIC SCHOOLS
Listed By / Shown By
Listed By
Agency Name: Real Broker, LLC
Agency Phone: 8554500442
Shown By
Agency Title: Montague Miller & Co. Realtors
Agency Phone: 800.793.5393

119 Tigney Drive | MLS# VAFV2045758
This property located at 119 Tigney Drive, Stephens City, VA 22655 is currently listed for rent with an asking price of $2,150 / Monthly. Tigney Drive is located within the FREDERICK COUNTY PUBLIC SCHOOLS school district. Search Stephens City real estate on www.amherstvirginiarealestate.com today.