



BEDS3
BATHS2 full
SQUARE FEET1,397
MLS#368735
STATUS
PROPERTY TYPEResidential - Single Family
SUBDIVISIONFort Hill - West
SCHOOLLynchburg
Property Description
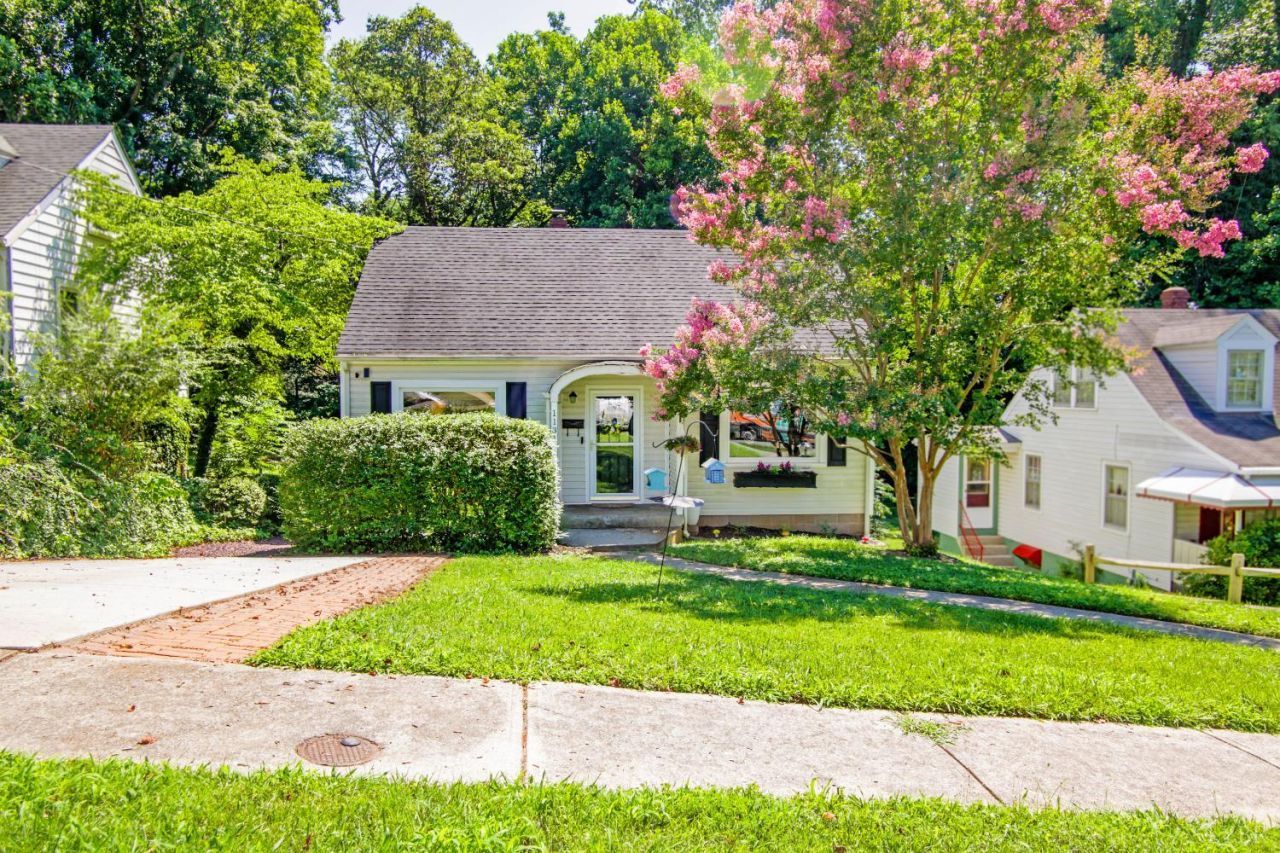
Looking for a home with space, charm, and a location that keeps you close to it all? This Fort Hill home is ready to impress. Step inside and discover a spacious layout with room to spread out, including a generous primary suite on the main level and two additional bedrooms upstairs. Recent improvements make moving in a breeze, with a refreshed kitchen, newer roof, replacement windows, updated flooring, and fresh carpet throughout. Need extra space? The partially finished basement offers plenty of possibilities for a hobby room, office, guest space, or recreation area. Out back, a spacious deck and fenced yard create an inviting spot for morning coffee, weekend gatherings, or simply enjoying the outdoors. Add off-street parking and a convenient location near Fort Avenue, universities, shopping, and dining, and you have a home worth seeing in person. You will love the fenced back yard, perfect place for your kids and pets to play. Come take a lookyou may just find your next home here!
Property Features
Property Type: Residential - Single Family
Basement: Yes
Cooling: Heat Pump, Window Unit(s)
Heating: Heat Pump
Home Style: Bungalow
Lot Size: 0.24 Acres
Roof Type: Shingle
Stories: 1.0
Taxes: $1,501
Year Built: 1948
Amenities
Ceiling Fan(s)
Main Level Bedroom
Primary Bed w/Bath
Deck
Off-Street Parking
Concrete Drive
Garden Space
Landscaped
Insulated Glass
Feature Descriptions
Appliance Features: Dishwasher, Microwave, Range-Elec, Refrigerator
Basement Features: Full, Game Room, Walkout
Days on Site: 55
Exterior: Vinyl Siding
Laundry Features: Basement, Washer Connections
Lot Dimensions: 0.2407 Acre(s)
Sewer: City
Water: City
Room Sizes
Primary: 12.0 x 11.0
Bedroom 2: 12.0 x 11.0
Bedroom 3: 12.0 x 11.0
Kitchen: 11.0 x 10.0
Living Room: 15.0 x 11.0
Local Schools
School District: Lynchburg
Listed By / Shown By
Listed By
Agency Name: Cornerstone Realty Group Inc.
Shown By
Agency Title: Montague Miller & Co. Realtors
Agency Phone: 800.793.5393

Estimate Your Payment
Estimated Payment
$ 728.97 per month $533.91 Principal & Interest $125.08 Property Tax $69.97 Homeowner's Insurance
1131 Lindsay Street | MLS# 368735
This single family home located at 1131 Lindsay Street, Lynchburg, VA 24502 is currently listed for sale with an asking price of $239,900. This property was built in 1948 and has 3 bedrooms and 2 full baths with 1397 sq. ft. Lindsay Street is located in the Fort Hill - West subdivision within the Lynchburg school district. Search Fort Hill - West real estate on www.amherstvirginiarealestate.com today.