



BEDS4
BATHS4 full 1 partial
SQUARE FEET4,488
MLS#683210
STATUSActive
PROPERTY TYPEResidential - Single Family
SUBDIVISIONWESTLAKE HILLS
Property Description
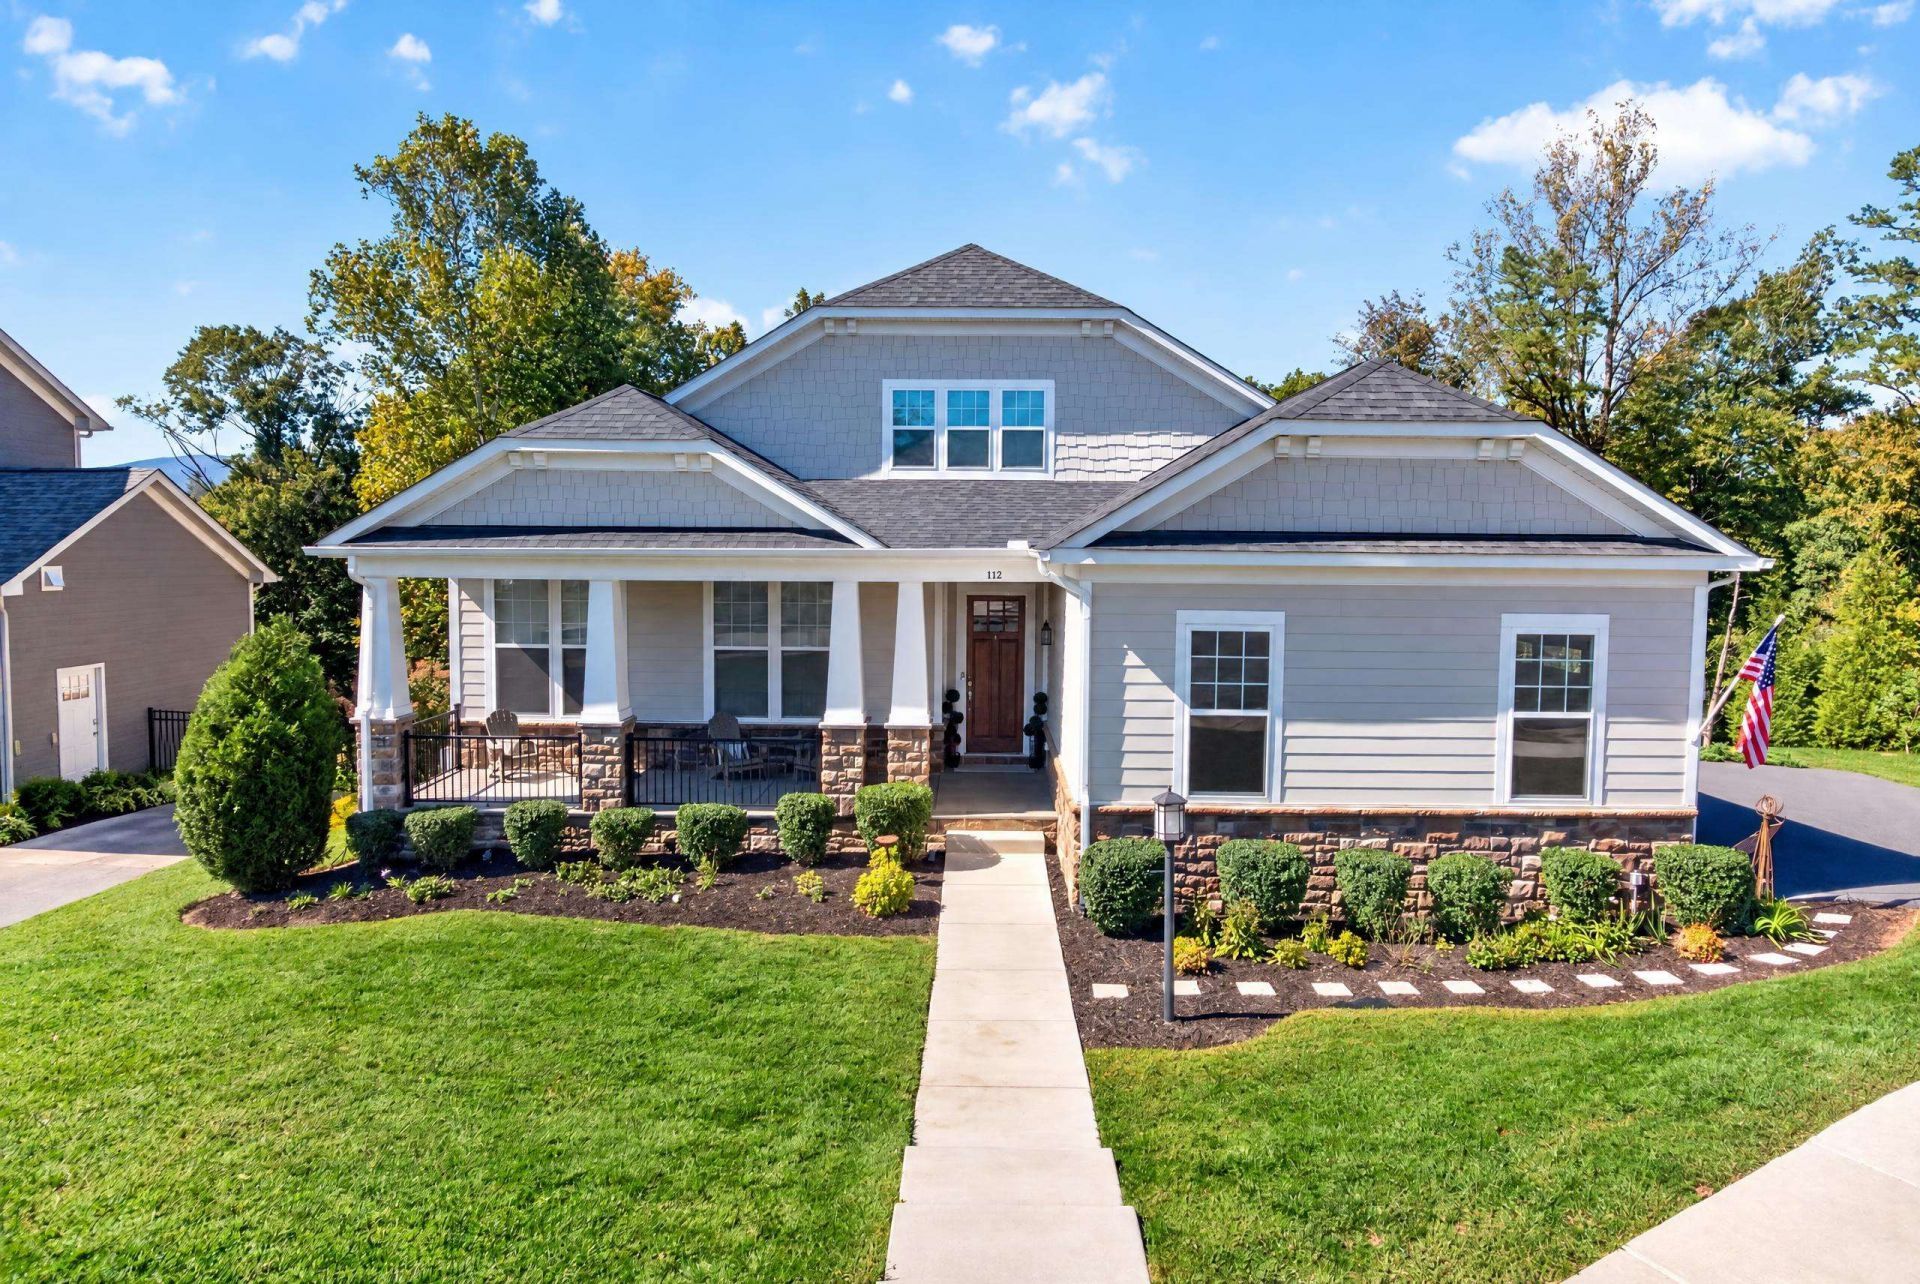
Tucked quietly on a peaceful cul-de-sac and backing to a tranquil wooded area, 112 San Marcos Way is a masterpiece of 2021 modern luxury and sophisticated craftsmanship. Combining a walkable neighborhood feel with a private, wooded backyard, this is your ultimate retreat in the heart of Crozet. An inviting front porch with craftsman-style columns makes a striking first impression. Step inside to grand 10-foot ceilings, 8-foot doors, crown molding, solid hardwood floors, and an integrated whole-home speaker system. Off the foyer, a versatile room serves as a home office, formal dining, or sitting room. Ideal for single-level living, the main floor features a luxurious primary suite, a second bedroom with a full bath, and laundry. At the center, a chef's gourmet kitchen joins a light-filled dining room, a living room with a floor-to-ceiling stone fireplace, and a covered screened porch. The upper level includes a private suite with a large bedroom, full bath, and loft. Downstairs, the finished walk-out basement includes a second fireplace, a 4th bedroom, full bath, and a bonus storage area. Outside, the porch leads to a paver terrace with a gas fire pit, rock stairs, and access to Crozet Trail.
Property Features
Property Type: Residential - Single Family
Cooling: Central AC, Heat Pump
Fuel Type: Natural Gas, Tank Rented
Garage: 2
Heating: Central Heat, Dual Fuel, Heat Pump
Home Style: Farm House
Lot Size: 0.46 Acres
Stories: 2.0
Taxes: $9,826
Year Built: 2021
Feature Descriptions
Association Dues: 250 (Quarterly)
Basement: Yes
Common Amenities: Walk/Run Trails
Driveway: Asphalt
Exterior: Stone, Hardie Plank
Fireplace Location: Basement, Family Room
Flooring: Carpet, Ceramic Tile, Hardwood
Foundation: Concrete Block
Kitchen: Granite, White Cabinets
Laundry: Dryer, Dryer Hookup, Stack Unit Hookup, Washer
Lot: Landscaped, Partly Wooded
Lot Dimensions: 0.46 Acre(s)
Sewer: Public Sewer
Water: Public Water
Windows: 10' Ceilings
Wooded: Yes
Yard Features: Landscaped, Mature, Built â??In Fire Pit
Local Schools
High School: Western Albemarle
Middle School: Henley
Elementary School: Crozet
Listed By / Shown By
Listed By
Agency Name: COMPASS - AVENUE
Agency Phone: 540-254-5045
Shown By
Agency Title: Montague Miller & Co. Realtors
Agency Phone: 800.793.5393

Estimate Your Payment
Estimated Payment
$ 3,587.79 per month $2,448.12 Principal & Interest $818.83 Property Tax $320.83 Homeowner's Insurance
112 San Marcos Way | MLS# 683210
This single family home located at 112 San Marcos Way, Crozet, VA 22932 is currently listed for sale with an asking price of $1,100,000. This property was built in 2021 and has 4 bedrooms and 4 full and 1 partial baths with 4488 sq. ft. San Marcos Way is located in the WESTLAKE HILLS subdivision. Search WESTLAKE HILLS real estate on www.amherstvirginiarealestate.com today.