


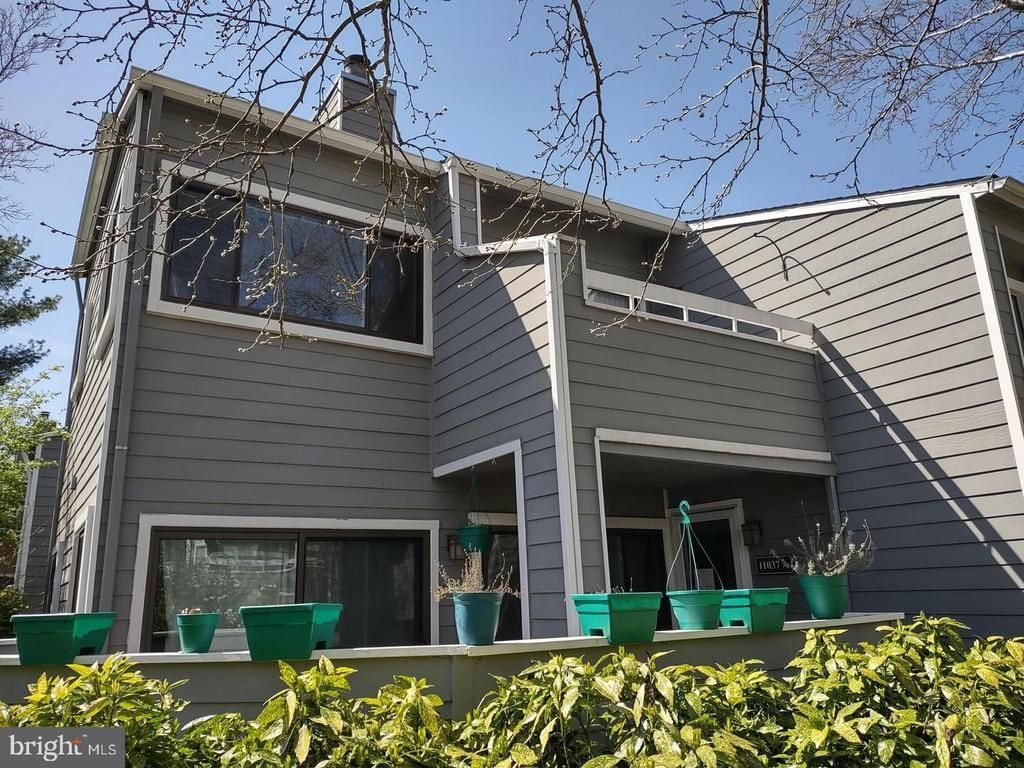
BEDS2
BATHS1 full
SQUARE FEET1,220
MLS#VAFX2330060
STATUSACTIVE
PROPERTY TYPERental - Condominium
SCHOOLFAIRFAX COUNTY PUBLIC SCHOOLS
Property Description
Large top level 2 bedroom and 1 bath Condo with skylights, upgraded kitchen with Granite, Tile, and SS appliances. New updated bath in hall way, with door access from Primary Bedroom. Primary Bedroom also has another sink inside it! Recessed lighting, 2 sided fireplace, Balcony. Carpet inside and tile in kitchen/dining area. Water/sewer/trash/parking included. You Get Reston Amenities Paid by Landlord ! Walking paths etc. Walk to Lake Thoreau and Lake Audubon. Shopping center across the street. Metro rail not far. Dulles is close, major highways also. Open Parking lot.
Property Features
Property Type: Rental - Condominium
Cooling: Central A/C
Fireplaces: 1
Fuel Type: Natural Gas
Heating: Heat Pump(s)
Home Style: Back-to-Back
Lot Size: 0.00 Acre(S)
Stories: 2.0
Year Built: 1986
Feature Descriptions
Additional Structures: Above Grade, Below Grade
Appliances: Built-In Microwave, Dishwasher, Disposal, Exhaust Fan, Microwave, Oven/Range - Gas, Refrigerator, Stainless Steel Appliances, Washer/Dryer Stacked
Building Name: VILLARIDGE CONDO
Community Amenities: Common Grounds, Community Center, Picnic Area, Pool - Outdoor, Soccer Field, Tot Lots/Playground, Tennis Courts, Water/Lake Privileges
Condo/Coop Fee: $0.00/Quarterly
Exterior: Combination
Exterior: Sidewalks, Street Lights, Gutter System
Fireplace: Fireplace - Glass Doors
Interior: Carpet, Combination Kitchen/Dining, Skylight(s)
Lot Dimensions: 0.00 Acre(S)
Pet Restrictions: Dogs OK, Cats OK, Number Limit, Pet Addendum/Deposit, Size/Weight Restriction, Case by Case Basis, Breed Restrictions
Rent Includes: Grounds Maintenance, Parking, Recreation Facility, Trash Removal
Sewer: Public Sewer
SQFT Above Finished: 1220
SQFT Total Finished: 1220
Structure Type: Penthouse Unit/Flat/Apartment
Utilities: Water Available, Sewer Available
Water: Community
Local Schools
High School: SOUTH LAKES
Middle School: HUGHES
Elementary School: SUNRISE VALLEY
School District: FAIRFAX COUNTY PUBLIC SCHOOLS
Listed By / Shown By
Listed By
Agency Name: Samson Properties
Agency Phone: 7033788810
Shown By
Agency Title: Montague Miller & Co. Realtors
Agency Phone:

11037 B Villaridge Court | MLS# VAFX2330060
This property located at 11037 B Villaridge Court , Reston, VA 20191 is currently listed for rent with an asking price of $2,300 / Monthly. B Villaridge Court is located within the FAIRFAX COUNTY PUBLIC SCHOOLS school district. Search Reston real estate on www.amherstvirginiarealestate.com today.