



BEDS2
BATHS2 full
SQUARE FEET1,554
MLS#683274
STATUS
PROPERTY TYPEResidential - Single Family
SUBDIVISIONCOLONIAL CIRCLE
Property Description
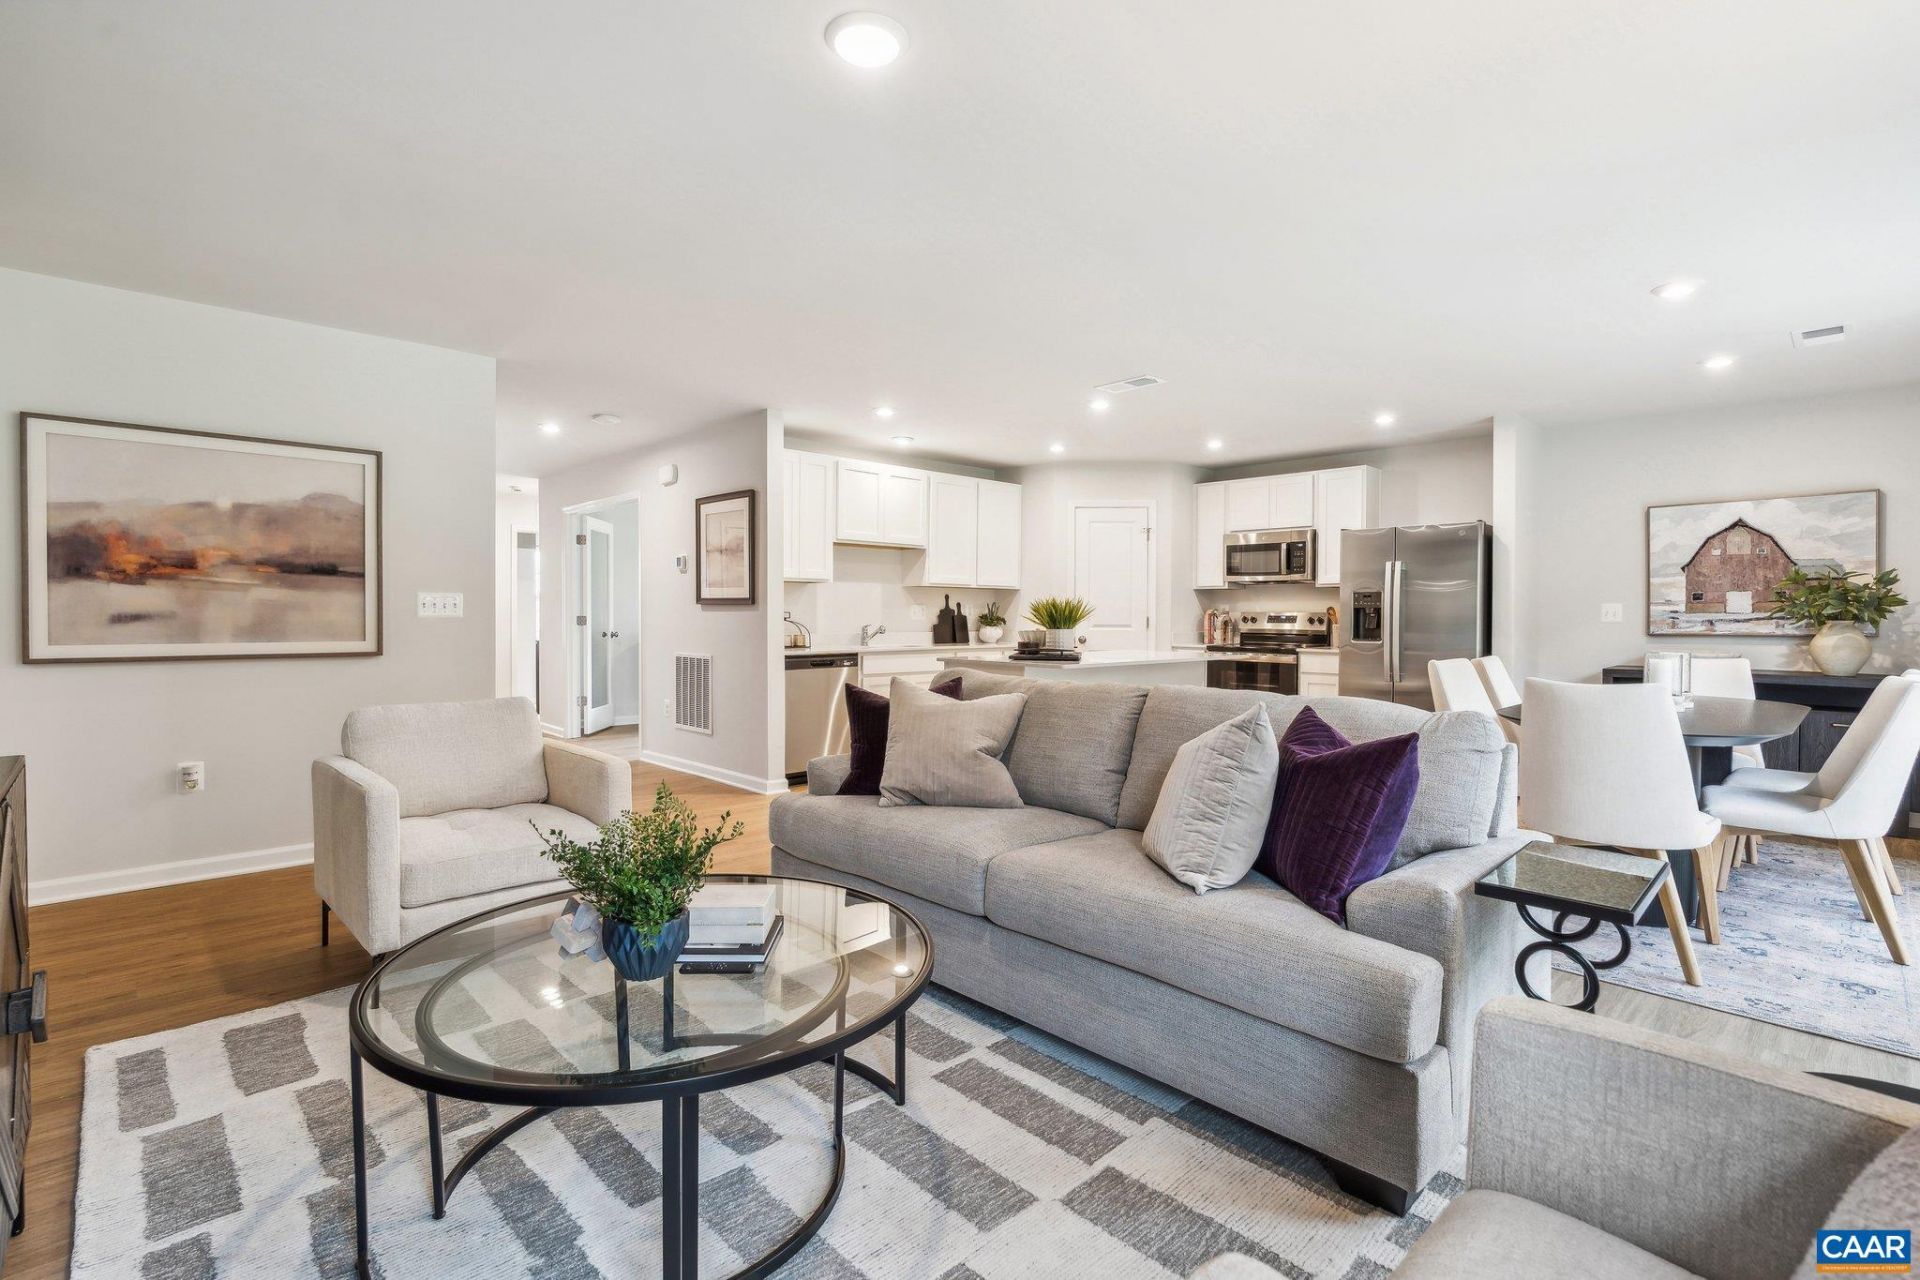
MODEL HOME OPPORTUNITY in Colonial Circle! Don't miss the chance to own the beautifully appointed Hinsdale model, showcasing one of the community's most popular floor plans and a highly desirable elevation featuring a welcoming front porch and stone water table. Situated on a large corner lot with upgraded, mature landscaping, this 2-bedroom, 2-bath home offers thoughtfully designed one-level living with a spacious private office and an open-concept layout ideal for everyday living and entertaining. Inside, custom paint and decorative wood trim throughout the foyer and family room add warmth, character and designer appeal. The kitchen flows seamlessly into the main living area, creating an inviting space to gather and unwind. Even better, all appliances convey, including the refrigerator and front-load washer and dryer, along with the living room TV and drapes. A 2-car garage provides additional convenience and storage. With the style and upgrades you expect from a professionally designed model already in place, this Hinsdale is truly a standout opportunity in Colonial Circle. Anticipated delivery December 2026/January 2027.
Property Features
Property Type: Residential - Single Family
Cooling: Central Air, Heat Pump
Garage: 2 car attached
Heating: Central, Electric, Heat Pump
Lot Size: 0.15 Acres
Stories: 1.0
Taxes: $2,873
Year Built: 2026
Amenities
Primary Downstairs
Kitchen Island
Recessed Lighting
Feature Descriptions
Appliances: Dishwasher, Electric Range, Disposal, Microwave, Refrigerator
Association Amenities: Picnic Area, Playground, Trail(s)
Exterior: Stick Built
Flooring: Carpet, Luxury Vinyl Plank
HOA: Yes
HOA Fee: 55/ Monthly
Lot: Landscaped
Parcel#: Lot 139
Parking: Attached, Garage Faces Front, Garage
Parking Notes: Attached, Garage Faces Front, Garage
Sewer: Public Sewer
Special View Info: Residential, Trees/Woods
Utilities: Cable Available, Fiber Optic Available
View: Residential, Trees/Woods
Water: Public
Window: Insulated Windows, Low-Emissivity Windows, Screens, Tilt-In Windows, Vinyl
Local Schools
High School: Fluvanna
Middle School: Fluvanna
Elementary School: Central (Fluvanna)
Listed By / Shown By
Listed By
Agency Name: SM BROKERAGE, LLC
Agency Phone: 804-253-0325
Shown By
Agency Title: Montague Miller & Co. Realtors
Agency Phone: 800.793.5393

Estimate Your Payment
Estimated Payment
$ 1,182.10 per month $833.45 Principal & Interest $239.42 Property Tax $109.23 Homeowner's Insurance
11 Horse Path Dr | MLS# 683274
This single family home located at 11 Horse Path Dr , Charlottesville, VA 22902 is currently listed for sale with an asking price of $374,490. This property was built in 2026 and has 2 bedrooms and 2 full baths with 1554 sq. ft. Horse Path Dr is located in the COLONIAL CIRCLE subdivision. Search COLONIAL CIRCLE real estate on www.amherstvirginiarealestate.com today.