



BEDS6
BATHS3 full 1 partial
SQUARE FEET4,716
MLS#VAPW2128504
STATUSACTIVE
PROPERTY TYPEResidential - Single Family
SUBDIVISIONRIVERVIEW ESTATES
SCHOOLPRINCE WILLIAM COUNTY PUBLIC SCHOOLS
Property Description
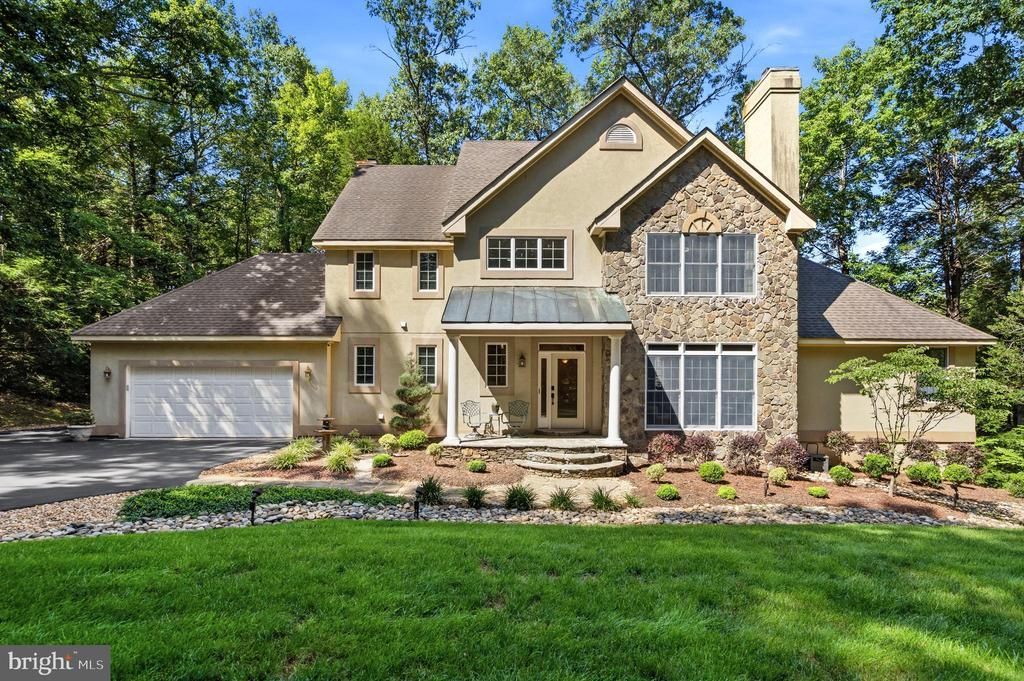
Rare Occoquan River Waterfront Retreat! Set on 4.22 wooded acres with approximately 621 feet of shoreline, this custom home offers an exceptional blend of privacy, versatility, and natural beauty. With approximately 4,716 finished square feet across three levels, the home features 6 bedrooms and 3.5 baths, providing abundant space for everyday living, entertaining, guests, or multigenerational living. The main level welcomes you with a dramatic two-story foyer and family room, hardwood floors, open living spaces, and a spacious primary suite. Upstairs, a loft overlooks the main living area and leads to three additional bedrooms. The finished walkout lower level adds remarkable flexibility with two bedrooms, a full bath with roll-in shower, a second kitchen, additional living space, and private deck access overlooking the koi pond and river. Three fireplaces, multiple decks and porches, three zoned heat pumps, mature landscaping, pond, and peaceful river views add to the home's distinctive character. An attached, pristine two-car garage offers abundant storage space for vehicles, equipment, and recreational gear. Recent HVAC replacement in 2026, with two additional HVAC systems installed in 2014; roof replaced in 2007. Hot water heater 2023. Residents also enjoy access to private Dugan Park, featuring a boat launch, boat slips, floating dock, kayaking, paddleboarding and fishing opportunities, playground, open green space, and picnic pavilion. Some added features: the waterfront living at its finest in this exceptional property offering stunning water views from every level of the home and from both decks. This home provides expansive views and a rare sense of openness. Enjoy deep-water access, a large private dock with kayak storage, waterfront fire pit, and the opportunity to fish directly from your dock. The property is uniquely surrounded by a tributary creek, two ravines, and a pond, creating a remarkably private, park-like setting. Extensive acreage, mature landscaping, and surrounding water provide an extraordinary level of 360-degree privacy. Outdoor living is exceptional, with a private park-like area and gazebo overlooking the water, plus beautifully landscaped stocked ponds featuring a fountain, lighting, and waterfall. The upper deck is equipped with a built-in gas connection for a grill, making it ideal for entertaining and enjoying sunsets over the water. Additional exterior features include irrigation, an electrically powered shed, and an electronic dog fence. Multiple living spaces provide flexibility for family and guests, including a living room with a wood-burning fireplace, a second family room with a wood-burning fireplace and gas hookup option, and a basement with a third electric fireplace and gas hookup option.The primary bathroom features a heated Jacuzzi tub, while an in-house vacuum system adds everyday convenience. Modern technology and infrastructure include three independent HVAC systems serving each floor, allowing individualized comfort. Smart thermostats are installed on all floors, along with 360-degree exterior DVR surveillance and an alarm system. A new Wi-Fi-enabled washer and dryer, FiOS and Comcast hookups, and an electronic dog fence.
Property Features
Property Type: Residential - Single Family
Basement: Daylight, Full, Fully Finished, Connecting Stairway, Heated, Improved, Interior Access, Walkout Level, Sump Pump, Rear Entrance
Basement: Yes
Cooling: Central A/C
Fireplaces: 3
Fuel Type: Electric
Garage: 2
Heating: Heat Pump(s), Zoned
Home Style: Colonial
Lot Size: 4.22 Acres
Roof Type: Architectural Shingle
Stories: 3.0
Taxes: $9,088
Year Built: 1995
Feature Descriptions
Additional Structures: Above Grade, Below Grade
Appliances: Built-In Microwave, Cooktop, Dishwasher, Disposal, Dryer, Oven - Wall, Oven/Range - Electric, Refrigerator, Extra Refrigerator/Freezer, Stainless Steel Appliances, Stove, Washer, Water Heater
Community Amenities: Picnic Area, Tot Lots/Playground
Days on Site: 7
Exterior: Combination, Dryvit, Stone
Exterior: Play Equipment, Underground Lawn Sprinkler, Exterior Lighting, Flood Lights
Fireplace: Gas/Propane, Wood
Flooring: Hardwood, Carpet, Ceramic Tile
HOA Fee: $175.00/Annually
Interior: 2nd Kitchen, Bathroom - Jetted Tub, Bathroom - Tub Shower, Bathroom - Walk-In Shower, Breakfast Area, Ceiling Fan(s), Central Vacuum, Entry Level Bedroom, Family Room Off Kitchen, Recessed Lighting, Sprinkler System, Upgraded Countertops, Walk-in Closet(s), Wood Floors
Lake Name: Occoquan River
Location: River
Lot: Trees/Wooded, Pond, Private
Lot Dimensions: 4.22 Acre(S)
Parking Features: Asphalt Driveway
Parking Notes: 7 Total Parking Spaces
Sewer: Septic = # of BR
Special View Info: River, Trees/Woods, Creek/Stream
SQFT Above Finished: 2903
SQFT Below Finished: 1813
SQFT Total Finished: 4716
Structure Type: Detached
Total Garage/Parking Spaces: 7
Utilities: Under Ground
Water: Well
Water Access: Private Access, Boat - Powered
Waterfront: Boat/Launch Ramp - Private, Private Dock Site
Windows: Bay/Bow
Wooded: Yes
Local Schools
High School: OSBOURN PARK
Middle School: PARKSIDE
Elementary School: SIGNAL HILL
School District: PRINCE WILLIAM COUNTY PUBLIC SCHOOLS
Listed By / Shown By
Listed By
Agency Name: Samson Properties
Agency Phone: 5719219755
Shown By
Agency Title: Montague Miller & Co. Realtors
Agency Phone: 800.793.5393

Estimate Your Payment
Estimated Payment
$ 4,029.48 per month $2,893.01 Principal & Interest $757.33 Property Tax $379.14 Homeowner's Insurance
10990 Stonebrook Drive | MLS# VAPW2128504
This single family home located at 10990 Stonebrook Drive, Manassas, VA 20112 is currently listed for sale with an asking price of $1,299,900. This property was built in 1995 and has 6 bedrooms and 3 full and 1 partial baths with 4716 sq. ft. Stonebrook Drive is located in the RIVERVIEW ESTATES subdivision within the PRINCE WILLIAM COUNTY PUBLIC SCHOOLS school district. Search RIVERVIEW ESTATES real estate on www.amherstvirginiarealestate.com today.