


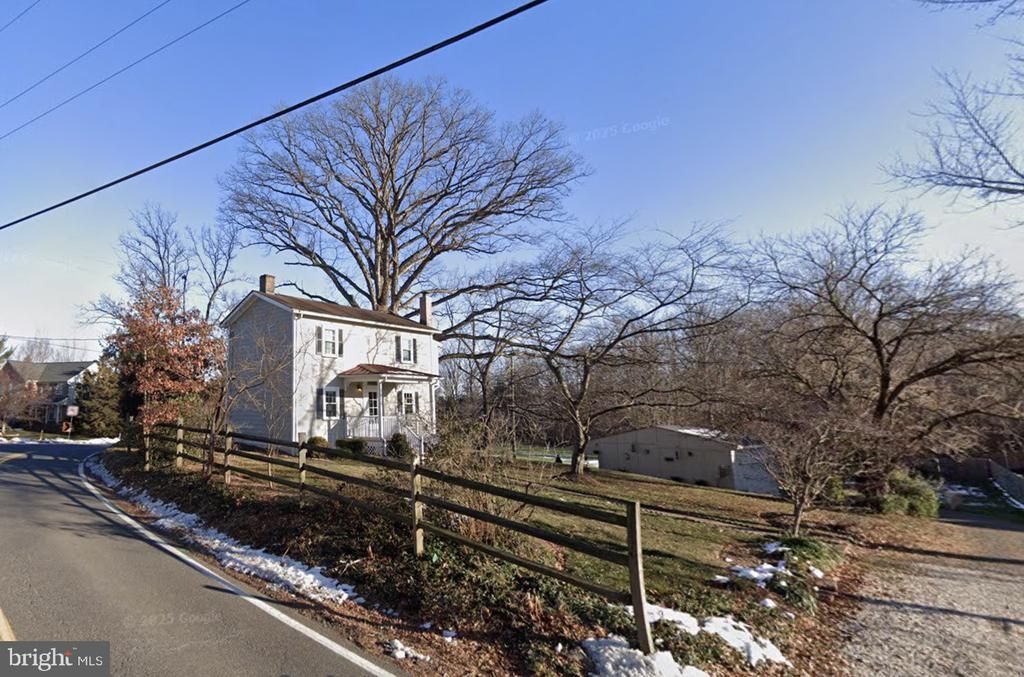
BEDS3
BATHS2 full
SQUARE FEET2,126
MLS#VAPW2125822
STATUSACTIVE UNDER CONTRACT
PROPERTY TYPEResidential - Single Family
SUBDIVISIONMANASSAS
SCHOOLPRINCE WILLIAM COUNTY PUBLIC SCHOOLS
Property Description
Rare opportunity in the sought-after Manassas area! Conveniently located on Lucasville Road with easy access to Route 234, this property offers a unique opportunity for those seeking space, privacy, and future potential. The existing home conveys AS IS, making this an excellent option for buyers looking to renovate, build, or invest. Enjoy a peaceful setting while remaining just minutes from shopping, dining, commuter routes, and everyday conveniences. Buyer is responsible for conducting all due diligence regarding zoning, land use, utilities, and any future plans for the property.
Property Features
Property Type: Residential - Single Family
Basement: Interior Access
Basement: Yes
Cooling: Central A/C
Fireplaces: 1
Fuel Type: Electric
Heating: Heat Pump(s)
Home Style: Farmhouse/National Folk
Lot Size: 1.75 Acres
Roof Type: Metal
Stories: 3.0
Taxes: $4,132
Year Built: 1965
Feature Descriptions
Additional Structures: Above Grade, Below Grade
Appliances: Dishwasher, Dryer, Washer, Oven/Range - Electric, Refrigerator
Days on Site: 1
Exterior: Outbuilding(s), Secure Storage, Other
Exterior: HardiPlank Type
Fireplace: Wood
Interior: Floor Plan - Traditional, Kitchen - Eat-In, Walk-in Closet(s), Wood Floors, Stove - Wood
Lot: Backs to Trees, Cleared
Lot Dimensions: 1.75 Acre(S)
Rooms: Living Room, Kitchen, Den, Basement
Sewer: Public Sewer
SQFT Above Finished: 1926
SQFT Below Finished: 200
SQFT Total Finished: 2126
Structure Type: Detached
Water: Private
Windows: Double Pane
Local Schools
School District: PRINCE WILLIAM COUNTY PUBLIC SCHOOLS
Listed By / Shown By
Listed By
Agency Name: Coldwell Banker Elite
Agency Phone: 7034459100
Shown By
Agency Title: Montague Miller & Co. Realtors
Agency Phone:

Estimate Your Payment
Estimated Payment
$ 3,427.94 per month $2,726.32 Principal & Interest $344.33 Property Tax $357.29 Homeowner's Insurance
10613 Lucasville Road | MLS# VAPW2125822
This single family home located at 10613 Lucasville Road , Manassas, VA 20112 is currently listed for sale with an asking price of $1,225,000. This property was built in 1965 and has 3 bedrooms and 2 full baths with 2126 sq. ft. Lucasville Road is located in the MANASSAS subdivision within the PRINCE WILLIAM COUNTY PUBLIC SCHOOLS school district. Search MANASSAS real estate on www.amherstvirginiarealestate.com today.