



BEDS3
BATHS2 full
SQUARE FEET1,220
MLS#369006
STATUS
PROPERTY TYPEResidential - Townhouse
SUBDIVISIONThe Allure
SCHOOLCampbell
Property Description
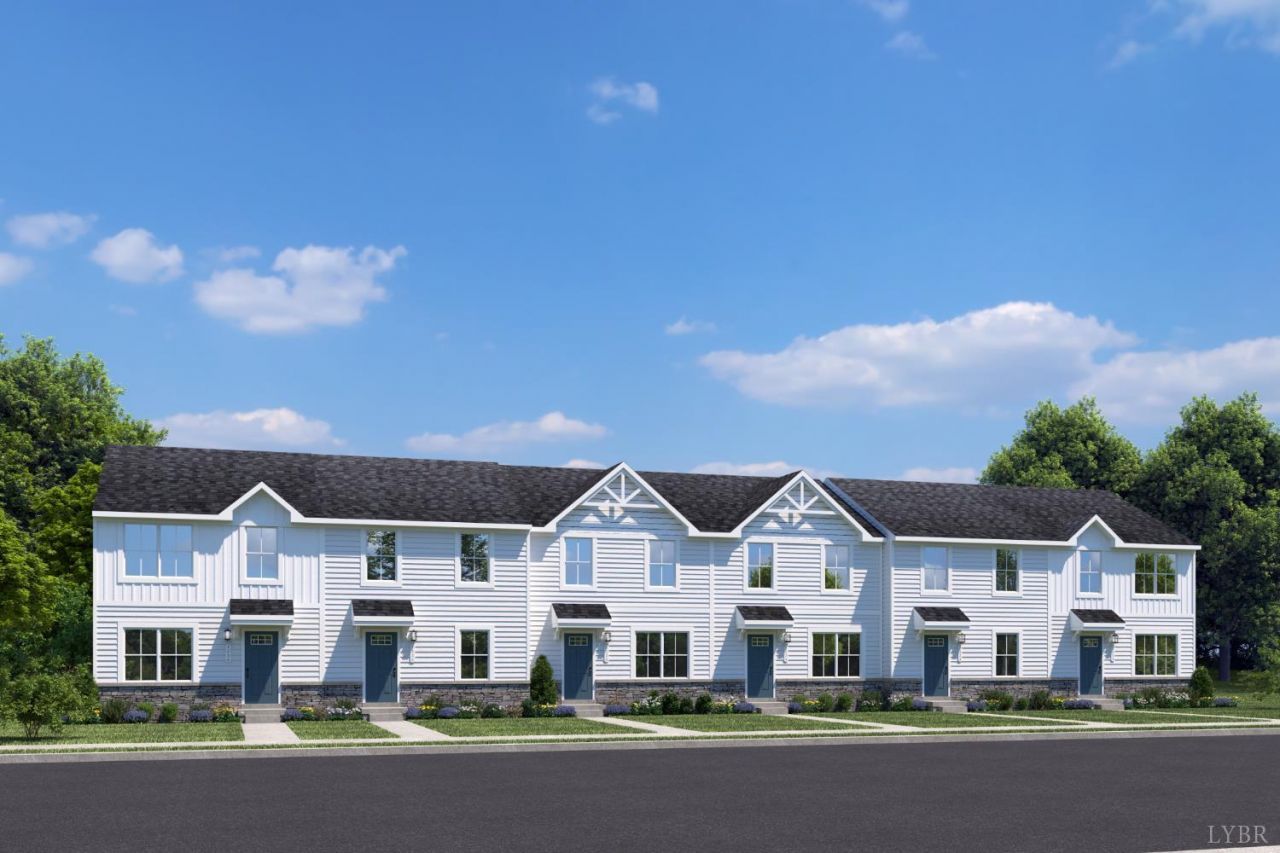
Own for Less than Rent! To be built for Winter 2027. This Juniper floor plan features an open-concept design with 3 bedrooms, 2.5 baths, chef's kitchen with large island included, truffle cabinetry, granite, & stainless steel appliances. Upstairs offers a private primary suite with ensuite bath and walk-in closet, two additional bedrooms, a full bath, and a convenient bedroom-level laundry. Outside, lawn and landscaping maintenance is included. Enjoy modern, low-maintenance living with space to entertain, a community pool, clubhouse & fitness center. Every Ryan Home at The Allure is Built Smart, third-party tested for efficiency and quality, and backed by a 10-year in-house warranty.
Property Features
Property Type: Residential - Townhouse
Cooling: Central Gas, Heat Pump
Heating: Heat Pump
Lot Size: 0.03 Acres
Roof Type: Shingle
Stories: 2.0
Taxes: $1,304
Year Built: 9999
Amenities
Cable Available
Drywall
Primary Bed w/Bath
Smoke Alarm
Walk-In Closet(s)
In Ground Pool
Landscaped
Insulated Glass
Undergrnd Utilities
Club House Nearby
Feature Descriptions
Appliance Features: Dishwasher, Disposal, Microwave, Range-Elec, Refrigerator
Association Features: Club House, Grounds Maintenance, Pool, Snow Removal
Basement Features: Slab
Days on Site: 2
Exterior: Stone, Vinyl Siding
Laundry Features: Dryer Connection, Laundry Room, Second Floor, Washer Connections
Lot Dimensions: 0.0300 Acre(s)
Sewer: City
Water: City
Room Sizes
Primary: 12.0 x 11.0
Bedroom 2: 10.0 x 10.0
Bedroom 3: 9.0 x 10.0
Dining Room: 10.0 x 9.0
Great Room: 14.0 x 16.0
Kitchen: 9.0 x 12.0
Laundry Room: 8.0 x 5.0
Local Schools
School District: Campbell
Listed By / Shown By
Listed By
Agency Name: MKB, REALTORS
Shown By
Agency Title: Montague Miller & Co. Realtors
Agency Phone: 800.793.5393

Estimate Your Payment
Estimated Payment
$ 712.78 per month $534.11 Principal & Interest $108.67 Property Tax $70.00 Homeowner's Insurance
106 Shotman Road | MLS# 369006
This townhouse located at 106 Shotman Road, Rustburg, VA 24588 is currently listed for sale with an asking price of $239,990. This property was built in 9999 and has 3 bedrooms and 2 full baths with 1220 sq. ft. Shotman Road is located in the The Allure subdivision within the Campbell school district. Search The Allure real estate on www.amherstvirginiarealestate.com today.