


BEDS4
BATHS3 full 1 partial
SQUARE FEET2,020
MLS#VAST2052192
STATUSACTIVE
PROPERTY TYPERental - Townhouse
SUBDIVISIONPORT AQUIA
SCHOOLSTAFFORD COUNTY PUBLIC SCHOOLS
Property Description
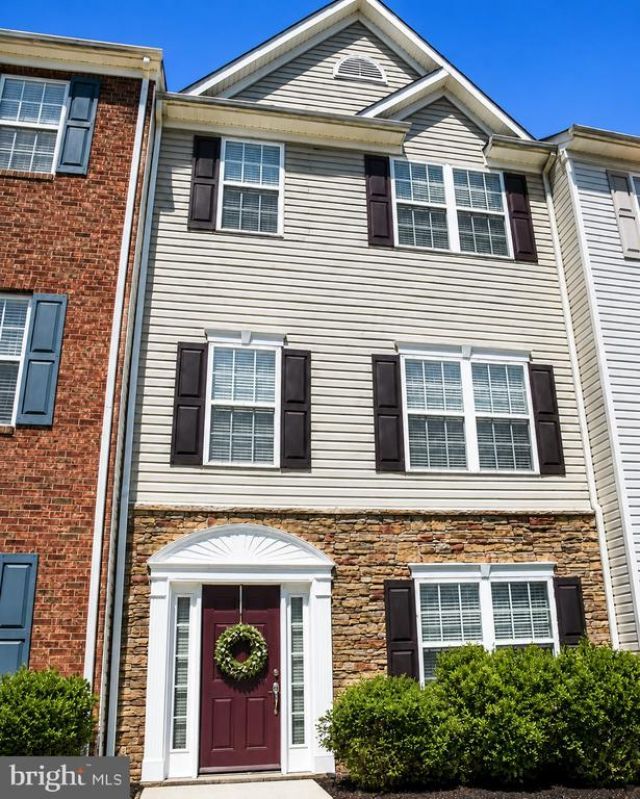
Welcome to 106 Clearwater, a spacious and well-maintained townhome offering comfortable living across three finished levels. The home features an inviting floor plan with hardwood flooring, abundant natural light, and plenty of room for everyday living and entertaining. The main level includes a bright living room, a separate dining area, and a spacious kitchen with warm wood cabinetry, generous counter space, stainless-steel appliances, an island with seating, and access to the rear of the home. Upstairs, the primary bedroom provides a relaxing retreat with ample space and a private bathroom featuring a soaking tub and separate shower. Additional bedrooms offer flexibility for family, guests, a home office, or a playroom. Additional highlights include attractive stone detailing on the exterior, a one-car garage, driveway parking, neutral interior finishes, and convenient access to shopping, dining, commuter routes, and everyday necessities.
Property Features
Property Type: Rental - Townhouse
Basement: Yes
Basement: Full, Daylight, Full, Fully Finished, Rear Entrance, Front Entrance
Cooling: Central A/C
Fuel Type: Natural Gas
Heating: Forced Air
Home Style: Colonial
Lot Size: 0.04 Acres
Stories: 3.0
Year Built: 2006
Feature Descriptions
Additional Structures: Above Grade, Below Grade
Appliances: Built-In Microwave, Dishwasher, Disposal, Exhaust Fan, Icemaker
Community Amenities: Common Grounds, Jog/Walk Path, Tot Lots/Playground
Exterior: Vinyl Siding, Stone
HOA Fee: $59.00/Monthly
Interior: Entry Level Bedroom, Floor Plan - Open, Kitchen - Eat-In, Kitchen - Island, Kitchen - Table Space, Primary Bath(s), Bathroom - Stall Shower, Bathroom - Soaking Tub, Walk-in Closet(s), Wood Floors
Lot Dimensions: 0.04 Acre(S)
Parking Features: On Street, Other, Assigned
Pet Restrictions: Case by Case Basis, Breed Restrictions
Rooms: Living Room, Dining Room, Primary Bedroom, Bedroom 2,Bedroom 3,Bedroom 4,Kitchen, Foyer, Recreation Room, Bathroom 3,Primary Bathroom
Sewer: Public Sewer
SQFT Above Finished: 2020
SQFT Total Finished: 2020
Structure Type: Interior Row/Townhouse
Water: Public
Room Sizes
Primary Bedroom: 13 x 13 Level - Upper 1
Living Room: 19 x 16 Level - Main
Kitchen: 10 x 10 Level - Main
Dining Room: 10 x 8 Level - Main
Bedroom 4: 11 x 10 Level - Lower 1
Recreation Room: 19 x 11 Level - Lower 1
Local Schools
School District: STAFFORD COUNTY PUBLIC SCHOOLS
Listed By / Shown By
Listed By
Agency Name: One Percent Lists Virginia
Agency Phone: 5407206964
Shown By
Agency Title: Montague Miller & Co. Realtors
Agency Phone:

106 Clearwater Court | MLS# VAST2052192
This property located at 106 Clearwater Court , Stafford, VA 22554 is currently listed for rent with an asking price of $2,700 / Monthly. Clearwater Court is located within the STAFFORD COUNTY PUBLIC SCHOOLS school district. Search Stafford real estate on www.amherstvirginiarealestate.com today.