



BEDS3
BATHS2 full 1 partial
SQUARE FEET2,442
MLS#683187
STATUS
PROPERTY TYPEResidential - Single Family
SUBDIVISIONMILTON HEIGHTS
Property Description
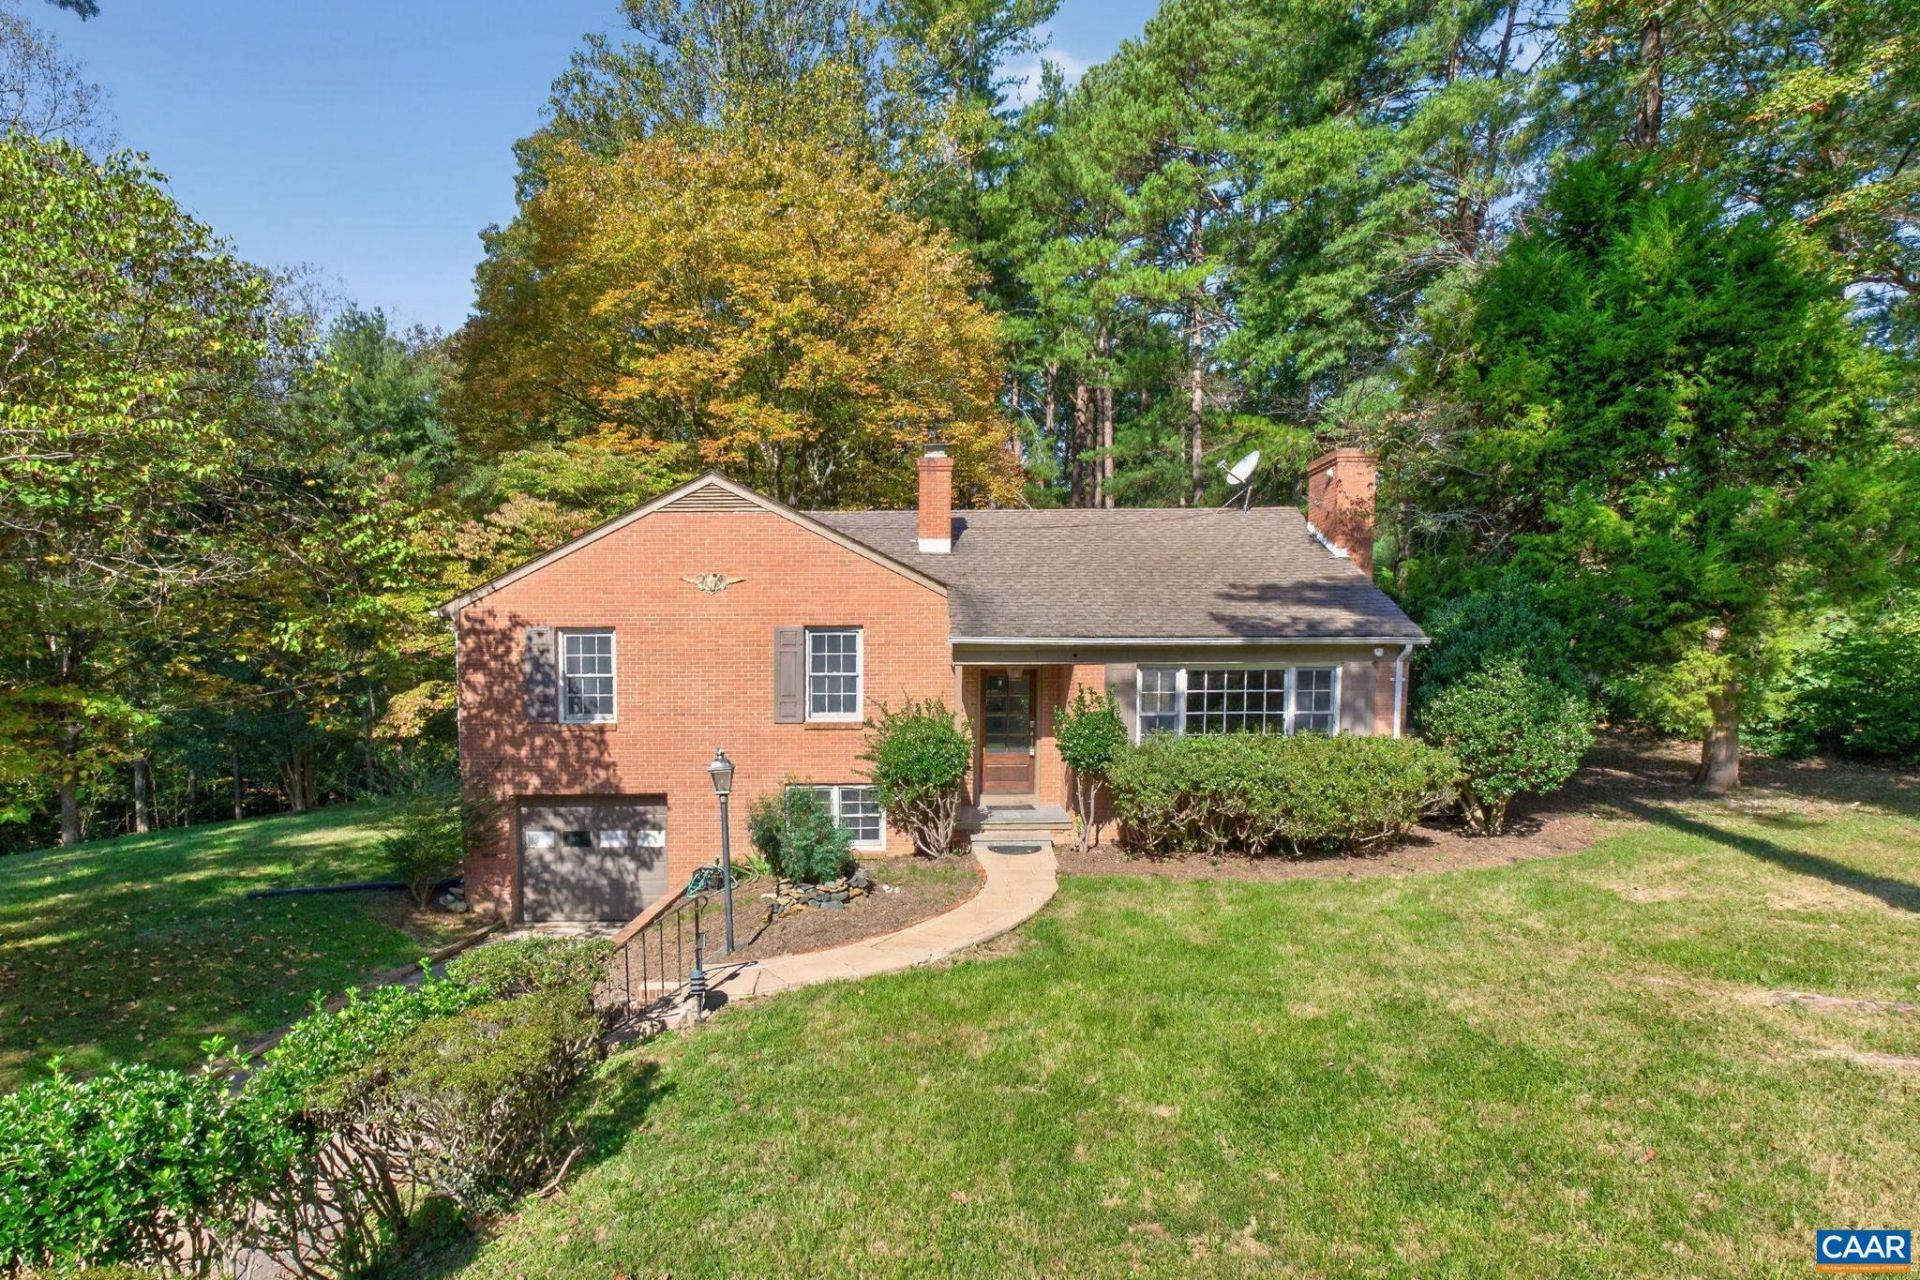
Wonderful opportunity in Keswick! Situated on two lots, this property offers a unique opportunity for buyers looking to make a home their own. Multiple living spaces include a spacious, light-filled great room at the rear of the home with abundant natural light and built-in shelving that adds both character and functionality. The newly renovated upstairs full bath features beautiful tilework and an attractive new vanity, lighting, and fixtures. With some updates already completed, this home offers plenty of potential for buyers looking to add their personal touches and make it their own. The inclusion of two lots adds to the appeal of this property in a desirable Keswick location. Bring your vision and explore the possibilities!
Property Features
Property Type: Residential - Single Family
Basement: Yes
Basement: Finished, Partial
Cooling: Central Air
Fireplaces: 2
Garage: 1 car attached
Heating: Forced Air, Oil
Lot Size: 3.07 Acres
Roof Type: Composition, Shingle
Taxes: $4,056
Year Built: 1959
Amenities
Entrance Foyer
Utility Room
Mature Trees/Landscape
Feature Descriptions
Exterior: Brick, Stick Built
Fireplace: Two, Wood Burning
Laundry: Washer Hookup, Dryer Hookup
Lot: Level, Partially Cleared, Private, Wooded
Parcel#: 079B0-00-0A-00700 and 079B0-00-0A-00800
Parking: Asphalt, Attached, Basement, Garage Faces Front, Garage
Parking Notes: Asphalt, Attached, Basement, Garage Faces Front, Garag
Patio/Porch: Covered, Deck, Patio
Security: Surveillance System
Sewer: Septic Tank
Special View Info: Residential, Trees/Woods
Topography: Rolling
Utilities: Cable Available, Propane
View: Residential, Trees/Woods
Water: Private, Well
Local Schools
High School: Monticello
Middle School: Burley
Elementary School: Stone-Robinson
Listed By / Shown By
Listed By
Agency Name: LORING WOODRIFF REAL ESTATE ASSOCIATES
Agency Phone: 434-977-4005
Shown By
Agency Title: Montague Miller & Co. Realtors
Agency Phone: 800.793.5393

Estimate Your Payment
Estimated Payment
$ 1,845.82 per month $1,333.11 Principal & Interest $338.00 Property Tax $174.71 Homeowner's Insurance
1044 Milton Dr | MLS# 683187
This single family home located at 1044 Milton Dr , Keswick, VA 22947 is currently listed for sale with an asking price of $599,000. This property was built in 1959 and has 3 bedrooms and 2 full and 1 partial baths with 2442 sq. ft. Milton Dr is located in the MILTON HEIGHTS subdivision. Search MILTON HEIGHTS real estate on www.amherstvirginiarealestate.com today.