



BEDS4
BATHS2 full 1 partial
SQUARE FEET1,745
MLS#369885
STATUS
PROPERTY TYPEResidential - Single Family
SUBDIVISIONLamont Acres
SCHOOLAmherst
Property Description
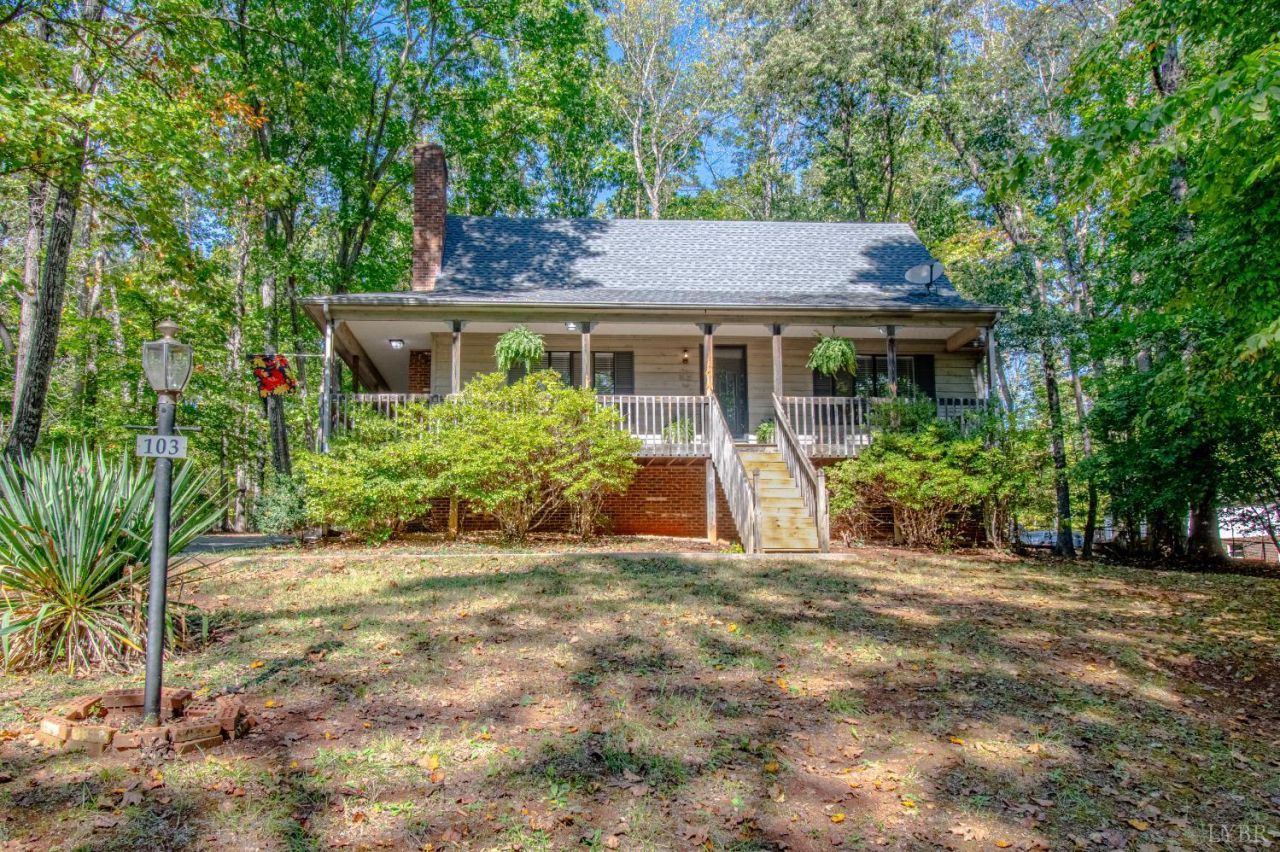
Inviting rustic contemporary home in Amherst County, conveniently located near the bypass for easy access to Amherst and Lynchburg. Nestled on a knoll in a quiet cul-de-sac, this home offers a peaceful setting with plenty of room to relax, entertain and spread out. The main level features a welcoming living room with a FP, a dining room with HW floors and an easy kitchen. Two guest BRs and a full bath complete this level. Upstairs, enjoy a primary suite with a full bath, along with a versatile den or office area- perfect for working from home or creating a cozy retreat. The terrace level offers even more possibilities, with a spacious bonus area ideal for a recreation space with FP, a 4th BR, plus a convenient half bath. Enjoy the outdoors from the full-covered front porch or entertain family and friends on the large rear deck. This home offers comfort, versatility and room to make it your own!
Property Features
Property Type: Residential - Single Family
Basement: Yes
Cooling: Heat Pump
Heating: Heat Pump
Home Style: Contemporary
Lot Size: 1.03 Acres
Roof Type: Shingle
Stories: 1.0
Taxes: $1,572
Year Built: 1987
Amenities
Ceiling Fan(s)
Drywall
Great Room
Main Level Bedroom
Primary Bed w/Bath
Separate Dining Room
Skylights
Tile Bath(s)
Deck
Off-Street Parking
Porch
Front Porch
Rear Porch
Side Porch
Paved Drive
Landscaped
Secluded Lot
Storm Doors
Insulated Glass
Feature Descriptions
Appliance Features: Dishwasher, Range-Elec, Refrigerator
Basement Features: Exterior Entrance, Finished, Fireplace, Full, Interior Entrance, Walkout
Days on Site: 3
Exterior: Wood Siding
Fireplace Features: 2 Fireplaces, Living Room
Laundry Features: Basement, Dryer Connection, Separate Laundry Rm., Washer Connections
Lot Dimensions: 1.0280 Acre(s)
Sewer: Septic Tank
Water: County
Room Sizes
Primary: 16.0 x 12.0
Bedroom 2: 13.0 x 12.0
Bedroom 3: 11.0 x 10.0
Bedroom 4: 15.0 x 13.0
Dining Room: 12.0 x 10.0
Family Room: 24.0 x 13.0
Kitchen: 9.0 x 8.0
Living Room: 21.0 x 12.0
Local Schools
High School: Amherst High
Middle School: Monelison Midl
Elementary School: Amelon Elem
School District: Amherst
Listed By / Shown By
Listed By
Agency Name: Berkshire Hathaway HomeServices Dawson Ford Garbee & Co.
Shown By
Agency Title: Montague Miller & Co. Realtors
Agency Phone: 800.793.5393

Estimate Your Payment
Estimated Payment
$ 885.92 per month $667.45 Principal & Interest $131.00 Property Tax $87.47 Homeowner's Insurance
103 Woodhaven Court | MLS# 369885
This single family home located at 103 Woodhaven Court, Madison Heights, VA 24572 is currently listed for sale with an asking price of $299,900. This property was built in 1987 and has 4 bedrooms and 2 full and 1 partial baths with 1745 sq. ft. Woodhaven Court is located in the Lamont Acres subdivision within the Amherst school district. Search Lamont Acres real estate on www.amherstvirginiarealestate.com today.